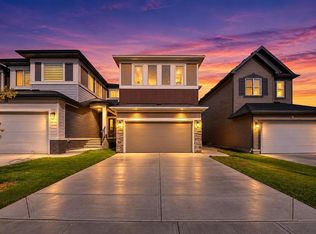
Cardel Homes is excited to offer the Evo1 model in Cornerbrook. This beautifully designed detached home offers 4 bedrooms, 3 bathrooms, and 2,014 sq ft of thoughtfully crafted living space. Designed for modern family living, the Evo1 stands out with a main floor bedroom and full bath — ideal for guests. The premium kitchen features a spice kitchen, professionally curated interior finishes, and elevated design details throughout. Upstairs, spacious bedrooms and refined bathrooms continue the quality-first theme. Additional highlights include a double attached garage, enhanced architectural curb appeal, the Super Seal Attic System for year-round energy efficiency, and front yard landscaping — so you can move in and enjoy from day one. Located in the well-connected community of Cornerstone, you're minutes from major roadways, shopping, schools, and all the amenities NE Calgary has to offer.
New construction
C$729,900
114 W Cornerbrook Cres NE, Calgary, AB T3N 2K9
4beds
2,015sqft
Single Family Residence
Built in 2025
3,920 Square Feet Lot
$-- Zestimate®
C$362/sqft
C$-- HOA
What's special
Premium kitchenSpice kitchenProfessionally curated interior finishesElevated design details throughoutSpacious bedroomsRefined bathroomsDouble attached garage
- 7 days
- 10
- 0
Zillow last checked:
Listing updated:
Listed by:
David Lofthaug, Broker,
Bode Platform Inc.
Source: courtesy of Pillar9 System,MLS®#: A2344826 Originating MLS®#: Central Alberta
Originating MLS®#: Central AlbertaFacts & features
Interior
Bedrooms & bathrooms
- Bedrooms: 4
- Bathrooms: 3
- Full bathrooms: 3
Bedroom
- Level: Main
- Dimensions: 8`10" x 11`0"
Other
- Level: Upper
- Dimensions: 13`6" x 12`4"
Bedroom
- Level: Upper
- Dimensions: 13`0" x 10`10"
Bedroom
- Level: Upper
- Dimensions: 9`6" x 10`10"
Other
- Level: Main
- Dimensions: 0`0" x 0`0"
Other
- Level: Upper
- Dimensions: 0`0" x 0`0"
Other
- Level: Upper
- Dimensions: 0`0" x 0`0"
Dining room
- Level: Main
- Dimensions: 11`0" x 9`0"
Great room
- Level: Main
- Dimensions: 12`0" x 17`0"
Loft
- Level: Upper
- Dimensions: 13`2" x 13`6"
Heating
- Forced Air, Natural Gas
Cooling
- None
Appliances
- Included: Dishwasher, Dryer, Microwave, Range, Range Hood, Refrigerator, Washer
- Laundry: Upper Level
Features
- Kitchen Island
- Flooring: Carpet, Ceramic Tile
- Basement: Full
- Has fireplace: No
Interior area
- Total interior livable area: 2,015 sqft
- Finished area above ground: 889
Property
Parking
- Total spaces: 4
- Parking features: Double Garage Attached
- Attached garage spaces: 2
Features
- Levels: Two,2 Storey
- Stories: 1
- Patio & porch: Deck
- Exterior features: None
- Fencing: None
- Frontage length: 10.63M 34`11"
Lot
- Size: 3,920 Square Feet
- Features: Back Yard, Backs on to Park/Green Space, Creek/River/Stream/Pond
Details
- Parcel number: 112387667
- Zoning: R-G
Construction
Type & style
- Home type: SingleFamily
- Property subtype: Single Family Residence
Materials
- Cement Fiber Board, Stone, Vinyl Siding, Wood Frame
- Foundation: Concrete Perimeter
- Roof: Asphalt Shingle
Condition
- New construction: Yes
- Year built: 2025
Community & HOA
Community
- Features: Park, Playground
- Subdivision: Cornerstone
HOA
- Has HOA: No
- Amenities included: None
Location
- Region: Calgary
Financial & listing details
- Price per square foot: C$362/sqft
- Date on market: 9/12/2026
- Inclusions: N/A
Price history
Price history is unavailable.
Public tax history
Tax history is unavailable.
Climate risks
Neighborhood: Cornerstone
Nearby schools
GreatSchools rating
No schools nearby
We couldn't find any schools near this home.
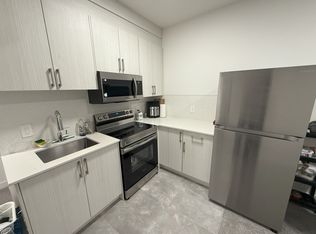
- C$--2 bd1 ba-- sqft3634 Cornerstone Blvd NE, Calgary, AB T3N2E3Off Market
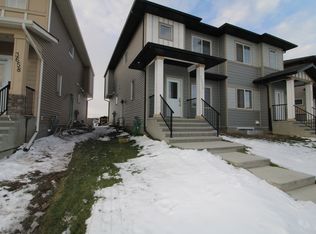
- C$--2 bd1 ba-- sqft3656 Cornerstone Blvd NE, Calgary, AB T3N2E3Off Market
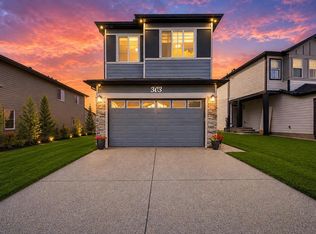
- C$849,9007 bd5 ba2.3k sqft303 SE Cornerbrook Dr NE, Calgary, AB T3N2J3For Sale
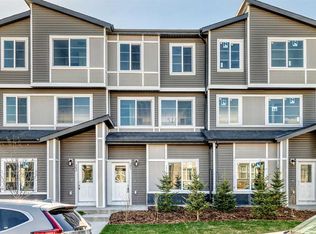
- C$379,9003 bd3 ba1.3k sqft21 E Cornergate Pl NE, Calgary, AB T3N1L7New Construction
Similar homes
- C$674,9004 bd3 ba2k sqft107 E Savanna Way NE, Calgary, AB T3J 0Y6For Sale
 MLS ID #A2346667, Wale Johnson, Associate, Lpt Realty. courtesy of Pillar9 System
 - C$719,0005 bd4 ba2k sqft505 Corner Meadows Way NE, Calgary, AB T3N 2C9For Sale
 MLS ID #A2342968, Raman Suri, Associate, Royal Lepage Metro. courtesy of Pillar9 System
 - C$724,9996 bd4 ba2k sqft12 W Corner Glen Row NE, Calgary, AB T3N 2L9For Sale
 MLS ID #A2343745, Bikramjeet Singh, Associate, Coldwell Banker Yad Realty. courtesy of Pillar9 System
 - C$759,9006 bd4 ba2k sqft56 NW Corner Glen Grn NE, Calgary, AB T3N 2P5New Construction
 MLS ID #A2345247, Arun Verma, Associate, Royal Lepage Blue Sky. courtesy of Pillar9 System
