Welcome to this recently built home in Cornerstone, perfectly situated on a spacious 3,767 sq. ft. traditional lot and offering an exceptional combination of luxury, functionality, and income potential. Featuring 6 bedrooms and 4 full bathrooms, this thoughtfully designed home includes a rare main-floor bedroom and full bathroom, ideal for guests or multi-generational living. The open-concept main level showcases a modern kitchen with built-in appliances and microwave, complemented by a stylish electric fireplace in the living area. Upstairs, you'll find spacious bedrooms designed for growing families, while the brand-new legal 2-bedroom basement suite with a separate side entrance and its own appliances provides an excellent mortgage helper or investment opportunity. With quality finishes throughout and plenty of space both inside and out, this home is a fantastic opportunity in one of Calgary's fastest-growing communities.
For sale
C$789,999
56 NW Corner Glen Grn NE, Calgary, AB T3N 2P5
6beds
2,028sqft
Single Family Residence
Built in 2025
3,920 Square Feet Lot
$-- Zestimate®
C$389/sqft
C$5/mo HOA
What's special
Open-concept main levelQuality finishes throughout
- 53 days |
- 9 |
- 0 |
Zillow last checked:
Listing updated:
Listed by:
Avtar Singh, Associate,
Lpt Realty,
Sandeep Singh, Associate,
Lpt Realty
Source: courtesy of Pillar9 System,MLS®#: A2316908 Originating MLS®#: Calgary
Originating MLS®#: CalgaryFacts & features
Interior
Bedrooms & bathrooms
- Bedrooms: 6
- Bathrooms: 4
- Full bathrooms: 4
Bedroom
- Level: Main
- Dimensions: 9`1" x 9`5"
Bedroom
- Level: Second
- Dimensions: 10`7" x 11`1"
Bedroom
- Level: Second
- Dimensions: 12`2" x 13`2"
Other
- Level: Second
- Dimensions: 12`0" x 15`6"
Bedroom
- Level: Basement
- Dimensions: 9`2" x 10`3"
Bedroom
- Level: Basement
- Dimensions: 12`2" x 10`0"
Other
- Level: Main
- Dimensions: 10`2" x 5`0"
Other
- Level: Second
- Dimensions: 8`6" x 5`1"
Other
- Level: Second
- Dimensions: 8`7" x 10`4"
Other
- Level: Basement
- Dimensions: 8`1" x 5`1"
Dining room
- Level: Main
- Dimensions: 12`0" x 9`3"
Family room
- Level: Second
- Dimensions: 14`2" x 20`9"
Other
- Level: Basement
- Dimensions: 9`8" x 8`5"
Kitchen
- Level: Main
- Dimensions: 10`8" x 11`9"
Kitchen
- Level: Basement
- Dimensions: 12`5" x 24`2"
Laundry
- Level: Second
- Dimensions: 5`4" x 6`9"
Living room
- Level: Main
- Dimensions: 12`5" x 13`9"
Mud room
- Level: Main
- Dimensions: 8`10" x 9`1"
Walk in closet
- Level: Second
- Dimensions: 8`8" x 6`6"
Heating
- Forced Air
Cooling
- None
Appliances
- Included: Dishwasher, Electric Stove, Microwave, Range Hood, Refrigerator, Washer/Dryer
- Laundry: Upper Level
Features
- Open Floorplan, Pantry, Quartz Counters, Walk-In Closet(s)
- Flooring: Carpet, Ceramic Tile
- Basement: Full
- Number of fireplaces: 1
- Fireplace features: Electric
Interior area
- Total interior livable area: 2,028 sqft
Property
Parking
- Total spaces: 4
- Parking features: Double Garage Attached
- Attached garage spaces: 2
Features
- Levels: Two,2 Storey
- Stories: 1
- Patio & porch: None, Other
- Exterior features: Playground, Private Entrance, Private Yard
- Fencing: None
- Frontage length: 10.53M 34`7"
Lot
- Size: 3,920 Square Feet
- Features: See Remarks
Details
- Parcel number: 101113992
- Zoning: R-G
Construction
Type & style
- Home type: SingleFamily
- Property subtype: Single Family Residence
Materials
- Concrete, Vinyl Siding, Wood Frame
- Foundation: Concrete Perimeter
- Roof: Asphalt Shingle
Condition
- New construction: No
- Year built: 2025
Community & HOA
Community
- Features: Park, Playground, Sidewalks
- Subdivision: Cornerstone
HOA
- Has HOA: No
- Amenities included: None
- HOA fee: C$55 annually
Location
- Region: Calgary
Financial & listing details
- Price per square foot: C$389/sqft
- Date on market: 6/5/2026
- Inclusions: N/A
Avtar Singh, Associate
Avtar Singh, Associate
(587) 894-3500
By pressing Contact Agent, you agree that the real estate professional identified above may call/text you about your search, which may involve use of automated means and pre-recorded/artificial voices. You don't need to consent as a condition of buying any property, goods, or services. Message/data rates may apply. You also agree to our Terms of Use. Zillow does not endorse any real estate professionals. We may share information about your recent and future site activity with your agent to help them understand what you're looking for in a home.
Price history
Price history is unavailable.
Public tax history
Tax history is unavailable.
Climate risks
Neighborhood: Cornerstone
Nearby schools
GreatSchools rating
No schools nearby
We couldn't find any schools near this home.
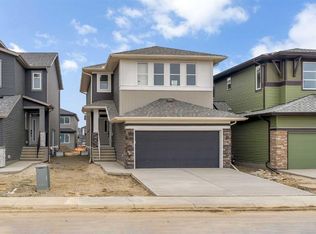
- C$--4 bd3 ba-- sqft56 Corner Glen Grn NE, Calgary, AB T3N2P5Off Market
- C$--4 bd3 ba-- sqft25 Corner Glen Rd NE, Calgary, AB T3N2L5Off Market

- C$--3 bd3 ba-- sqft46 Corner Glen Cmn NE, Calgary, AB T3N2L4Off Market
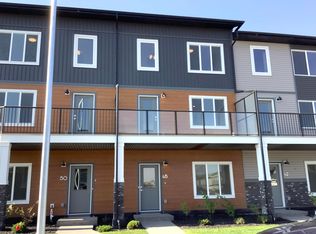
- C$729,9005 bd4 ba1.7k sqft67 N Corner Glen Gdns NE, Calgary, AB T3N2L3For Sale
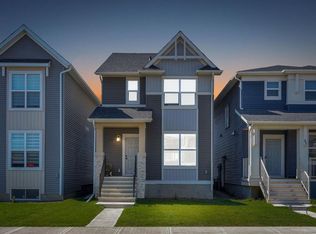
- C$679,9003 bd3 ba1.8k sqft97 N Corner Glen Way NE, Calgary, AB T3N2L6For Sale
- C$679,9006 bd4 ba1.8k sqft124 S Corner Glen Ave NE, Calgary, AB T3N2L7For Sale
- C$439,9004 bd3 ba1.6k sqft1862 E Cornerstone Blvd NE #124, Calgary, AB T3N1J6New Construction
- C$829,5005 bd4 ba2.6k sqft259 NW Corner Glen Gdns NE, Calgary, AB T3N2P7New Construction
Similar homes
- C$852,9004 bd4 ba2.4k sqft127 SE Corner Glen Grv NE, Calgary, AB T3N 2P5New Construction
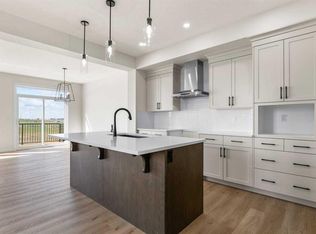 MLS ID #A2312341, Ricardo Serrano Toledo, Associate, Kic Realty. courtesy of Pillar9 System
 - C$730,0006 bd5 ba2.3k sqft422 Taralake Way NE, Calgary, AB T3J 0J4For Sale
 MLS ID #A2332595, Kashif Sohail, Associate, Urban-Realty.Ca. courtesy of Pillar9 System
 - C$794,9003 bd3 ba2.3k sqft915 E Corner Meadows Way NE, Calgary, AB T3N 2C2For Sale
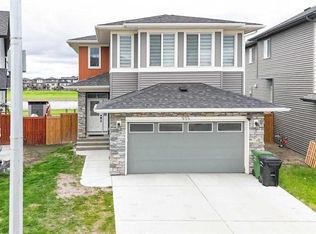 MLS ID #A2324740, Harminder Saini, Associate, Real Broker. courtesy of Pillar9 System
 - C$725,0005 bd4 ba2k sqft101 N Redstone Dr NE, Calgary, AB T3N 0N2For Sale
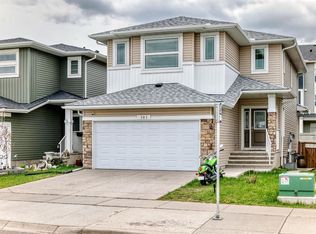 MLS ID #A2324186, Kate Mehri, Associate, Town Residential. courtesy of Pillar9 System
 - C$750,0007 bd5 ba2.4k sqft379 W Skyview Shores Mnr NE, Calgary, AB T3N 0H4For SaleMLS ID #A2321025, Guriqbal Chahal, Broker, Dreamhouse Realty Ltd.. courtesy of Pillar9 System
- C$810,0007 bd4 ba2.6k sqft118 N Saddlestone Park NE, Calgary, AB T3J 0Z5For SaleMLS ID #A2309643, Jean Diestro, Associate, Cir Realty. courtesy of Pillar9 System
- C$938,0007 bd5 ba2.9k sqft92 S Red Embers Ter NE, Calgary, AB T3N 1K8For SaleMLS ID #A2295457, Vaibhav Patel, Associate, Cir Realty. courtesy of Pillar9 System
- C$611,0005 bd4 ba1.8k sqft25 W Red Sky Way NE, Calgary, AB T3N 0X6For SaleMLS ID #A2320927, Gurvinder Gill, Associate, Trec The Real Estate Company. courtesy of Pillar9 System
- C$795,0006 bd4 ba2.2k sqft13 S Calhoun Cres NE, Calgary, AB T3P 1X8For SaleMLS ID #A2301436, Angel Godson-Onumejor, Broker, Regent Pointe Realty. courtesy of Pillar9 System
- C$799,9004 bd4 ba2.5k sqft38 W Evansfield Ter NW, Calgary, AB T3P 0K6For SaleMLS ID #A2331372, Jessica Chan, Broker, Jessica Chan Real Estate & Management Inc.. courtesy of Pillar9 System
- C$769,9004 bd5 ba2.5k sqft93 E Saddlestone Pl NE, Calgary, AB T3J 0Z6For SaleMLS ID #A2323715, Raman Chahal, Associate, Re/Max Crown. courtesy of Pillar9 System
- C$809,9005 bd4 ba2.6k sqft33 E Carringwood St NW, Calgary, AB T3P 2A7For SaleMLS ID #A2319378, Happe Dhillon, Associate, Re/Max Crown. courtesy of Pillar9 System
- C$799,8884 bd4 ba2.1k sqft54 Evansfield Grn NW, Calgary, AB T3P 1J9For SaleMLS ID #A2317326, Noor Shihab, Associate, Century 21 Bravo Realty. courtesy of Pillar9 System
- C$720,0004 bd4 ba2k sqft293 E Carringsby Way NW, Calgary, AB T3P 1T6For SaleMLS ID #A2331276, Vincent Phan, Associate, 2% Realty. courtesy of Pillar9 System
- C$830,0005 bd4 ba2.2k sqft289 E Ambleside Ave NW, Calgary, AB T3P 1W3For SaleMLS ID #A2329396, Festus Omogiate, Associate, Alphax Realty. courtesy of Pillar9 System
- C$797,0005 bd3 ba2.5k sqft15 E Lawrence Grn SE, Airdrie, AB T4A 3M9For SaleMLS ID #A2321147, Michael Colpitts, Associate, Lpt Realty. courtesy of Pillar9 System
- C$595,0005 bd4 ba1.4k sqft267 S Skyview Springs Gdns NE, Calgary, AB T3N 0B6For SaleMLS ID #A2318383, Daniel Mendoza, Associate, Remax Innovations. courtesy of Pillar9 System
- C$825,0005 bd4 ba2k sqft154 N Amblehurst Way NW, Calgary, AB T3P 2A1For SaleMLS ID #A2312748, Greg Szafraniec, Associate, Real Estate Professionals Inc.. courtesy of Pillar9 System
- C$749,9003 bd3 ba2.2k sqft77 SE Calhoun Cres NE, Calgary, AB T3P 1X9For SaleMLS ID #A2301948, Ricky Ahuja, Associate, Maxwell Capital Realty. courtesy of Pillar9 System
- C$812,8004 bd3 ba2.3k sqft167 W Lucas Gdns NW, Calgary, AB T3P 2E4New ConstructionMLS ID #A2326190, Kevin French, Associate, Charles. courtesy of Pillar9 System
