Skip main navigation
Off market
  • Price Unknown

    6 Merganser Dr #1403, Chestermere, AB T1X 1W2

    2beds
    747sqft
    Apartment
    Built in ----
    -- sqft lot
    $-- Zestimate®
    C$--/sqft
    $-- Estimated rent

    Home value

    Not available

    Estimated sales range

    Not available

    Not available

    Loading
    Loading...

    Owner options

    List your home for rent

    Find your next renter with Zillow Rental Manager. Plus, with online applications, you can quickly screen prospective tenants – for free.

    Learn more
    Refinance and save

    Refinancing to a lower rate could help reduce your monthly payments and save thousands over the life of the loan.

    See today's rates

    Explore your selling options

    Work with a Zillow partner agent

    Leverage their expertise and Zillow's premium Showcase listings to get your home seen by more buyers.

    Get started

    List with your own agent

    Get your home in front of millions of buyers by listing it on Zillow.

    Learn how to do it

    Sell it yourself

    Take full control of how buyers see your home on Zillow by listing For Sale by Owner (FSBO).

    List your home

    What's special

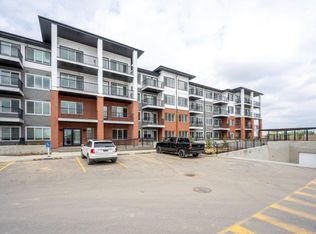
    Modern 2 Beds, 2 Baths Apartment/Condo | Chestermere Living | HALF MONTH OFF for early move-in Welcome to your new home at 6 Merganser Drive West - Unit 1403 a modern and well-maintained 2 beds / 2 baths / offering comfort, space, and convenience. Ideally located close to shopping, schools, parks, and transit. Interested in this unit? SHOWINGS: Conducted in an open-house format book your appointment today! Prices, availability, and promotions are subject to change without notice. PROPERTY DETAILS: - Furnished or Unfurnished: Unfurnished - Pets: 2 Pets Allowed. 20lbs Max. $75 Monthly Fee - Smoking: Non- Smoking - Parking: Underground - Storage Included: Yes - Laundry: In- Suite Laundry - Management Type: Full Management - Lease Term: Long Tern UNIT FEATURES: - Living Space: Open-concept living room layout, perfect for relaxing or entertaining - Den: Perfect for a home office, reading nook, or guest space, this cozy den offers privacy and flexibility to suit your lifestyle needs. - Kitchen: Sleek and modern kitchen with all appliances for a contemporary look with plenty cabinet storage to keep everything organized - Dining Space: Open-concept design flowing into the living space, perfect for entertaining - Bedrooms: 2 Bedrooms featuring ample storage for clothing and accessories - Window Coverings: Includes window coverings for privacy and light control BUILDING AMENITIES: - Building #1000 - Fitness Centre: An on-site gym is available for residents to maintain an active lifestyle. - Lounge: A dedicated space for residents to relax and socialize. - Bicycle Storage: Secure storage areas are provided for bicycles, catering to cycling enthusiasts. - Pet Spa: A specialized area for pet grooming is available, accommodating pet owners. - Elevator Access: The building is equipped with elevators for easy access to all floors. - Playground: A playground area is included within the complex, making it family-friendly. - Landscaped Green Spaces: The property features thoughtfully landscaped areas for residents to enjoy. UTILITIES: - Utilities Included: Water & Heat Here's a helpful tool you can use to get a rough estimate of utility costs. LOCATION HIGHLIGHTS: - Outdoor Living: Nearby Parks, Pathways, Greenspaces - Transit & Access: Transit Lines / Major Roads Nearby - Family Friendly: Close to Schools, Childcare, Rec Centres - Local Conveniences: Groceries, Shops, Restaurants, Services Nearby Don't wait properties like this don't last long.

    This property is not currently displayed as for sale or rent on Zillow. This may be different from what's on other websites or public sources.
    Zillow last checked:

    Listing updated:

    Source: Zillow Rentals

    Facts & features

    Interior

    Bedrooms & bathrooms
    • Bedrooms: 2
    • Bathrooms: 2
    • Full bathrooms: 2
    Appliances
    • Included: Dishwasher, Microwave Oven, Range Oven, Refrigerator, Washer, dryer
    • Laundry: In Unit
    Features
    • Elevator
    • Flooring: Hardwood, Tile
    • Windows: Window Coverings
    Interior area
    • Total interior livable area: 747 sqft

    Property

    Parking
    • Total spaces: 1
    • Details: Contact manager
    Features
    • Patio & porch: Patio
    • Exterior features: Balcony

    Construction

    Type & style
    • Home type: Apartment
    • Property subtype: Apartment

    Utilities & green energy

    • Utilities for property: Water

    Community & HOA

    Community
    • Features: Fitness Center
    HOA
    • Amenities included: Fitness Center
    Location
    • Region: Chestermere

    Financial & listing details

    • Date on market: 7/9/2026
    • Lease term: Contact For Details

    Price history

    DateEventPrice
    8/13/2026Listing removedC$1,540C$2/sqft
    Source: Zillow Rentals Report a problem
    7/22/2026Price changeC$1,540-3.8%C$2/sqft
    Source: Zillow Rentals Report a problem
    7/15/2026Price changeC$1,600-4.8%C$2/sqft
    Source: Zillow Rentals Report a problem
    7/10/2026Price changeC$1,680+3.7%C$2/sqft
    Source: Zillow Rentals Report a problem
    7/9/2026Listed for rentC$1,620C$2/sqft
    Source: Zillow Rentals Report a problem

    Public tax history

    Tax history is unavailable.

    Neighborhood: T1X

    Nearby schools

    GreatSchools rating

    No schools nearby

    We couldn't find any schools near this home.