NEW BUILD IN BRIDGES OF LANGDON!! MAIN FLOOR BEDROOM + FULL BATH!! TRIPLE ATTACHED GARAGE!! 5 BED 4 BATH!! Welcome to this stunning brand-new home in the sought-after community of Bridges of Langdon! Step inside to a bright, open main floor featuring a spacious living area with gas fireplace, a formal dining space, and a cozy breakfast nook with access to the backyard deck. The chef-inspired kitchen offers a large island, butler’s pantry, and plenty of cabinet space for entertaining and everyday living. A main floor office/bedroom and full 3-pc bath add flexibility. Upstairs, you’ll find four generously sized bedrooms, including a beautiful primary retreat with walk-in closet and spa-like 5-pc ensuite. Two spacious bedrooms share a 3-pc common bath, while the fourth bedroom has its own 3-pc bath ensuite making it the second master bedroom. The upper level also features a spacious bonus room, convenient upper-floor laundry, and an impressive open-to-below design. Basement has SIDE ENTRANCE and BIG WINDOWS!! Perfect for growing families, this home offers plenty of space inside and out. Triple attached garage, functional layout, and a prime location -this home checks every box for space, comfort, and modern living. DON’T MISS YOUR CHANCE TO OWN THIS BRAND-NEW HOME IN NORTH BRIDGES OF LANGDON - BOOK YOUR SHOWING TODAY!! This home is yet to begin. Attached blacklines are from the builder- RMS measurements are not done yet.
New construction
C$899,000
14 W Bridges Way, Langdon, AB A0A 0A0
4beds
2,601sqft
Single Family Residence
Built in 2026
5,227 Square Feet Lot
$-- Zestimate®
C$346/sqft
C$-- HOA
What's special
- 151 days
- 45
- 2
Zillow last checked:
Listing updated:
Listed by:
Ashu Makkar, Associate,
Exp Realty
Source: courtesy of Pillar9 System,MLS®#: A2293981 Originating MLS®#: Calgary
Originating MLS®#: CalgaryFacts & features
Interior
Bedrooms & bathrooms
- Bedrooms: 4
- Bathrooms: 4
- Full bathrooms: 4
Other
- Level: Second
- Dimensions: 15`0" x 15`1"
Bedroom
- Level: Second
- Dimensions: 10`0" x 10`4"
Bedroom
- Level: Second
- Dimensions: 10`0" x 10`4"
Bedroom
- Level: Second
- Dimensions: 10`1" x 11`0"
Other
- Level: Main
- Dimensions: 8`0" x 5`0"
Other
- Level: Second
- Dimensions: 10`1" x 5`0"
Other
- Level: Second
- Dimensions: 8`2" x 5`0"
Other
- Level: Second
- Dimensions: 12`9" x 8`6"
Bonus room
- Level: Second
- Dimensions: 13`0" x 10`0"
Dining room
- Level: Main
- Dimensions: 13`6" x 9`7"
Foyer
- Level: Main
- Dimensions: 9`2" x 7`7"
Kitchen
- Level: Main
- Dimensions: 13`4" x 13`3"
Laundry
- Level: Second
- Dimensions: 8`7" x 5`8"
Living room
- Level: Main
- Dimensions: 14`7" x 15`1"
Mud room
- Level: Main
- Dimensions: 8`6" x 6`2"
Office
- Level: Main
- Dimensions: 9`6" x 10`0"
Pantry
- Level: Main
- Dimensions: 5`0" x 5`0"
Heating
- Forced Air, Natural Gas
Cooling
- None
Appliances
- Included: Dishwasher, Dryer, Garage Control(s), Microwave, Refrigerator, Stove(s), Washer
- Laundry: Sink, Upper Level
Features
- Built-in Features, Open Floorplan, Pantry, Separate Entrance, Walk-In Closet(s)
- Flooring: Carpet, Hardwood, Vinyl
- Basement: None
- Number of fireplaces: 1
- Fireplace features: Electric
Interior area
- Total interior livable area: 2,601 sqft
- Finished area above ground: 2,601
Property
Parking
- Total spaces: 6
- Parking features: Garage - Attached
- Attached garage spaces: 3
Features
- Levels: Two,2 Storey
- Stories: 1
- Patio & porch: Deck
- Exterior features: Lighting
- Fencing: None
- Frontage length: 13.41M 44`0"
Lot
- Size: 5,227 Square Feet
- Features: Rectangular Lot
Details
- Zoning: R-1
Construction
Type & style
- Home type: SingleFamily
- Property subtype: Single Family Residence
Materials
- Cement Fiber Board
- Foundation: Concrete Perimeter
- Roof: Asphalt Shingle
Condition
- New construction: Yes
- Year built: 2026
Community & HOA
Community
- Subdivision: Bridges of Langdon
HOA
- Has HOA: No
Location
- Region: Langdon
Financial & listing details
- Price per square foot: C$346/sqft
- Date on market: 3/30/2026
- Inclusions: N/A
Price history
Price history is unavailable.
Public tax history
Tax history is unavailable.
Climate risks
Neighborhood: T0J
Nearby schools
GreatSchools rating
No schools nearby
We couldn't find any schools near this home.
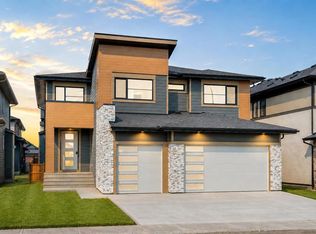
- C$924,9995 bd4 ba3.3k sqft8 E North Bridges Gln, Langdon, AB T0J1X3New Construction
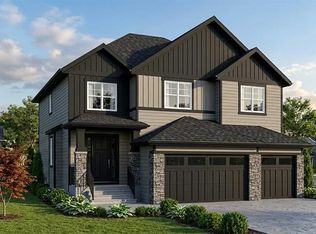
- C$989,9005 bd4 ba3k sqft94 E North Bridges Gdn, Langdon, AB T0J1X0New Construction
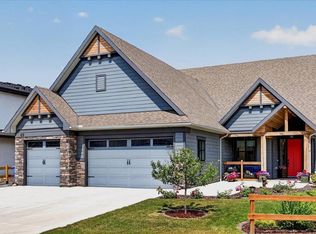
- C$832,8002 bd2 ba1.9k sqft69 S North Bridges Bay SW, Rocky View County, AB T0J1X1For Sale
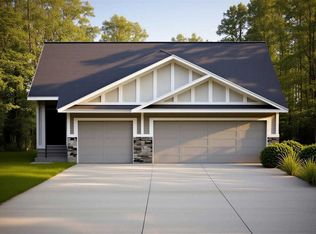
- C$779,9004 bd3 ba1.2k sqft30 W Bridges Way, Langdon, AB T0J1X3New Construction
Similar homes
- C$805,0004 bd3 ba1.4k sqft941 W Chestermere Dr, Chestermere, AB T1X 1B7For Sale
 MLS ID #A2326780, Sid Merhi, Associate, Lpt Realty. courtesy of Pillar9 System
 - C$874,9004 bd3 ba2.6k sqft65 SE Lakes Estates Cir, Strathmore, AB T1P 0B6New Construction
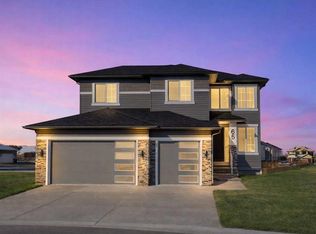 MLS ID #A2314741, Heather Dougall, Associate, Royal Lepage Benchmark. courtesy of Pillar9 System
 - C$949,0006 bd4 ba2.8k sqft41 S Waterford Pl, Chestermere, AB T1X 3B3New Construction
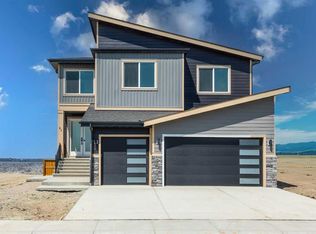 MLS ID #A2338456, Jim Sidhu, Associate, Lpt Realty. courtesy of Pillar9 System
 - C$794,9004 bd3 ba2.3k sqft358 N Kinniburgh Loop, Chestermere, AB T1X 2S7New Construction
 MLS ID #A2328912, Michael Peloso, Associate, Real Estate Professionals Inc.. courtesy of Pillar9 System
