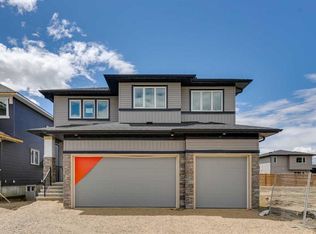
SDiscover refined living in this beautifully designed 2,999 sq. ft. Craftsman-style home, blending timeless architecture with modern luxury. With 5 spacious bedrooms, main floor flex room, bonus room and 2.5 bathrooms, this home offers an ideal balance of comfort, style, and functionality. Step inside to soaring 10' main floor ceilings and elegant finishes throughout. The open-concept main level showcases luxury vinyl plank floor that flows seamlessly throughout the main floor. An electric fireplace, surrounded by full-height tile, creates a warm and inviting space for gathering. The gourmet kitchen is a chef’s dream, featuring quartz countertops, quality cabinetry with extended upper cabinters and an upgraded appliance package. A convenient spice kitchen offers additional prep space for entertaining or family gatherings.
New construction
C$896,250
261 W Dawson Wharf Cres, Chestermere, AB T1X 2X5
5beds
2,989sqft
Single Family Residence
Built in 2025
6,098 Square Feet Lot
$-- Zestimate®
C$300/sqft
C$18/mo HOA
What's special
- 75 days |
- 8 |
- 0 |
Zillow last checked:
Listing updated:
Listed by:
David Lofthaug, Broker,
Bode Platform Inc.
Source: courtesy of Pillar9 System,MLS®#: A2311033 Originating MLS®#: Central Alberta
Originating MLS®#: Central AlbertaFacts & features
Interior
Bedrooms & bathrooms
- Bedrooms: 5
- Bathrooms: 4
- Full bathrooms: 4
Bedroom
- Level: Main
- Dimensions: 10`5" x 10`5"
Other
- Level: Upper
- Dimensions: 14`0" x 14`0"
Bedroom
- Level: Upper
- Dimensions: 14`6" x 10`8"
Bedroom
- Level: Upper
- Dimensions: 14`6" x 10`8"
Bedroom
- Level: Upper
- Dimensions: 12`5" x 13`6"
Other
- Level: Main
- Dimensions: 0`0" x 0`0"
Other
- Level: Upper
- Dimensions: 0`0" x 0`0"
Other
- Level: Upper
- Dimensions: 0`0" x 0`0"
Other
- Level: Upper
- Dimensions: 0`0" x 0`0"
Bonus room
- Level: Upper
- Dimensions: 14`2" x 15`10"
Dining room
- Level: Main
- Dimensions: 14`6" x 10`4"
Flex space
- Level: Main
- Dimensions: 10`2" x 11`5"
Foyer
- Level: Main
- Dimensions: 8`8" x 7`2"
Great room
- Level: Main
- Dimensions: 14`0" x 19`0"
Heating
- Forced Air, Natural Gas
Cooling
- None
Appliances
- Included: Built-In Oven, Dishwasher, Dryer, Electric Stove, Garage Control(s), Gas Cooktop, Gas Water Heater, Microwave, Range Hood, Refrigerator, Warming Drawer, Washer
- Laundry: Upper Level
Features
- Double Vanity, Kitchen Island, Open Floorplan, Quartz Counters, Separate Entrance, Soaking Tub, Walk-In Closet(s)
- Flooring: Carpet, Ceramic Tile
- Basement: Full
- Number of fireplaces: 1
- Fireplace features: Electric, Insert
Interior area
- Total interior livable area: 2,989 sqft
- Finished area above ground: 4,340
Property
Parking
- Total spaces: 6
- Parking features: Garage - Attached
- Attached garage spaces: 3
Features
- Levels: Two,2 Storey
- Stories: 1
- Patio & porch: Porch
- Exterior features: None
- Fencing: None
- Frontage length: 16.56M 54`4"
Lot
- Size: 6,098 Square Feet
- Features: Level
Details
- Zoning: TBD
Construction
Type & style
- Home type: SingleFamily
- Property subtype: Single Family Residence
Materials
- Stone, Vinyl Siding, Wood Frame
- Foundation: Concrete Perimeter
- Roof: Asphalt Shingle
Condition
- New construction: Yes
- Year built: 2025
Community & HOA
Community
- Features: Park
- Subdivision: Dawson's Landing
HOA
- Has HOA: No
- Amenities included: None
- HOA fee: C$210 annually
Location
- Region: Chestermere
Financial & listing details
- Price per square foot: C$300/sqft
- Date on market: 5/13/2026
- Inclusions: n/a
David Lofthaug, Broker
David Lofthaug, Broker
(587) 602-3307
By pressing Contact Agent, you agree that the real estate professional identified above may call/text you about your search, which may involve use of automated means and pre-recorded/artificial voices. You don't need to consent as a condition of buying any property, goods, or services. Message/data rates may apply. You also agree to our Terms of Use. Zillow does not endorse any real estate professionals. We may share information about your recent and future site activity with your agent to help them understand what you're looking for in a home.
Price history
Price history is unavailable.
Public tax history
Tax history is unavailable.
Climate risks
Neighborhood: T1X
Nearby schools
GreatSchools rating
No schools nearby
We couldn't find any schools near this home.
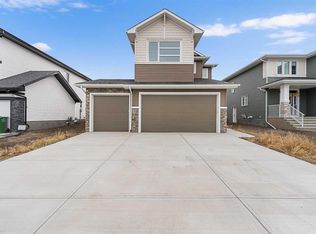
- C$783,8003 bd3 ba2.1k sqft72 W Dawson Wharf, Mount Chestermere, AB T1X2X6New Construction
- C$--3 bd3 ba1.3k sqft40 Dawson Wharf Mount #1241100, Chestermere, AB T1X2X5Off Market

- C$--3 bd3 ba1.2k sqft40 Dawson Wharf Mount #1241099, Chestermere, AB T1X2X5Off Market
- C$2,2792 bd3 ba1.2k sqft40 Dawson Wharf Mount, Chestermere, AB T1X2X5For Rent
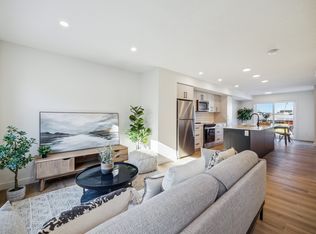
- C$735,8003 bd3 ba2.1k sqft95 W Dawson Wharf, Mount Chestermere, AB T1X2X7New Construction
- C$519,9004 bd4 ba1.5k sqft178 S Dawson Way, Chestermere, AB T1X2R8For Sale
- C$--3 bd3 ba-- sqft226 Dawson Way, Chestermere, AB T1X2R5Off Market
- C$--3 bd3 ba-- sqft453 Dawson Cir, Chestermere, AB T1X2R5Off Market
Similar homes
- C$898,5515 bd3 ba2.6k sqft286 E Dawson Wharf Rise, Chestermere, AB T1X 2X3New Construction
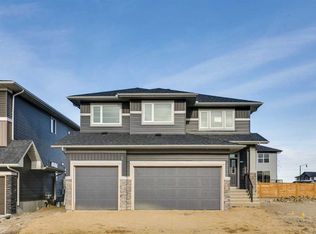 MLS ID #A2306258, David Lofthaug, Broker, Bode Platform Inc.. courtesy of Pillar9 System
 - C$949,6004 bd3 ba3.1k sqft246 W Dawson Wharf Rise, Chestermere, AB T1X 2X3New Construction
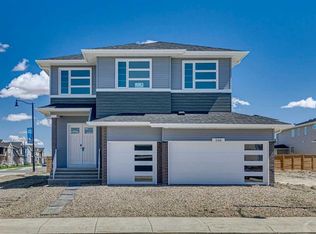 MLS ID #A2321266, David Lofthaug, Broker, Bode Platform Inc.. courtesy of Pillar9 System
 - C$848,3253 bd3 ba2.3k sqft139 E Dawson Wharf, Mount Chestermere, AB T1X 2W3New Construction
 MLS ID #A2317459, David Lofthaug, Broker, Bode Platform Inc.. courtesy of Pillar9 System
 - C$949,9007 bd6 ba3.1k sqft248 S Sandpiper Blvd, Chestermere, AB T1X 0Y5For Sale
 MLS ID #A2329028, Manraj Samra, Associate, Royal Lepage Metro. courtesy of Pillar9 System
 - C$835,7775 bd3 ba2.4k sqft55 E Bridgeport Cir, Chestermere, AB T1X 3E9New ConstructionMLS ID #A2314640, David Lofthaug, Broker, Bode Platform Inc.. courtesy of Pillar9 System
- C$999,9006 bd4 ba2.5k sqft109 S Kinniburgh Cv, Chestermere, AB T1X 0Y6For SaleMLS ID #A2317356, Leane El Haddaoui, Associate, Real Broker. courtesy of Pillar9 System
- C$783,8003 bd3 ba2.1k sqft72 W Dawson Wharf, Mount Chestermere, AB T1X 2X6New ConstructionMLS ID #A2315674, Happe Dhillon, Associate, Re/Max Crown. courtesy of Pillar9 System
- C$699,9104 bd4 ba2.5k sqft301 N Dawson Wharf Rd, Chestermere, AB T1X 2X2New ConstructionMLS ID #A2317482, David Lofthaug, Broker, Bode Platform Inc.. courtesy of Pillar9 System
- C$749,9573 bd3 ba2k sqft271 SW Bridgeport Cir, Chestermere, AB T1X 3E7New ConstructionMLS ID #A2312857, David Lofthaug, Broker, Bode Platform Inc.. courtesy of Pillar9 System
- C$603,8004 bd3 ba1.9k sqft311 N Dawson Dock Way, Chestermere, AB T1X 2X2New ConstructionMLS ID #A2315707, Happe Dhillon, Associate, Re/Max Crown. courtesy of Pillar9 System
- C$609,9005 bd3 ba2k sqft38 E Waterford Mews, Chestermere, AB T1X 3B6New ConstructionMLS ID #A2323628, Paul Dhanjal, Associate, Exp Realty. courtesy of Pillar9 System
- C$874,9004 bd4 ba2.2k sqft283 W Nolanhurst Cres NW, Calgary, AB T3R 0Z6For SaleMLS ID #A2329910, Brian Cheung, Associate, Keller Williams Bold Realty. courtesy of Pillar9 System
- C$879,0006 bd5 ba2.6k sqft129 W Kingsbury Close SE, Airdrie, AB T4A 0R4For SaleMLS ID #A2327850, Derek Thistle, Associate, Real Broker. courtesy of Pillar9 System
- C$599,9005 bd3 ba2k sqft42 E Waterford Mews, Chestermere, AB T1X 3B6New ConstructionMLS ID #A2316033, Harjinder Sandhu, Associate, Century 21 Bravo Realty. courtesy of Pillar9 System
- C$810,0007 bd4 ba2.6k sqft118 N Saddlestone Park NE, Calgary, AB T3J 0Z5For SaleMLS ID #A2309643, Jean Diestro, Associate, Cir Realty. courtesy of Pillar9 System
- C$769,9004 bd5 ba2.5k sqft93 E Saddlestone Pl NE, Calgary, AB T3J 0Z6For SaleMLS ID #A2323715, Raman Chahal, Associate, Re/Max Crown. courtesy of Pillar9 System
- C$609,9004 bd3 ba1.9k sqft46 E Waterford Mews, Chestermere, AB T1X 3B6New ConstructionMLS ID #A2315801, Harjinder Sandhu, Associate, Century 21 Bravo Realty. courtesy of Pillar9 System
- C$918,8806 bd4 ba2.6k sqft383 E Evansglen Dr NW, Calgary, AB T3P 0X7For SaleMLS ID #A2289703, Theresa Barber, Associate, Century 21 Bamber Realty Ltd.. courtesy of Pillar9 System
- C$585,8003 bd3 ba1.7k sqft548 W Bridgeport St, Chestermere, AB T1X 3E6New ConstructionMLS ID #A2320764, Raman Chahal, Associate, Re/Max Crown. courtesy of Pillar9 System
- C$884,9004 bd3 ba2.3k sqft547 N Mercado Ave SE, Calgary, AB T3M 4C9New ConstructionMLS ID #A2305875, Danny James, Associate, Real Broker. courtesy of Pillar9 System
