Welcome to 197 Chelsea Drive, an excellent opportunity for first-time buyers or a growing family! Built in 2021, this well-planned semi-detached home offers over 1,500 sq. ft. above grade, three bedrooms, 2.5 bathrooms, central air conditioning and NO CONDO FEES. Large east- and west-facing windows bring natural light throughout the open main floor, complemented by high ceilings and luxury vinyl plank flooring across both finished levels, with no carpet above grade. A generous front living room flows into the kitchen, where quartz countertops, ample cabinetry, a large island with seating and a pantry provide plenty of room for everyday cooking and entertaining. The dining area enjoys afternoon and evening sun from the west-facing backyard, while the rear mudroom offers convenient outdoor access and additional storage. A two-piece bathroom completes the main floor. Upstairs, the primary bedroom features a tray ceiling, walk-in closet and five-piece ensuite with dual sinks, a freestanding soaker tub and separate shower. Two additional bedrooms, a four-piece bathroom and upper-floor laundry complete the level. The unfinished basement adds another 677.4 sq. ft. with windows and a bathroom rough-in, providing plenty of opportunity to add a recreation room, home gym, office or additional living space. Outside, the west-facing backyard leads to a two-car concrete parking pad with room to add a future double garage. Close to Chelsea’s parks, pathways and shopping, with convenient access to Calgary, this home offers comfortable living today with plenty of potential to grow into for years to come. As a gift to the new owners, all furniture will be left including the TV & Bracket
For sale
C$499,900
197 E Chelsea Dr, Chestermere, AB T1X 1Z2
3beds
1,536sqft
Semi Detached (Half Duplex)
Built in 2021
-- sqft lot
$-- Zestimate®
C$325/sqft
C$-- HOA
What's special
Three bedroomsCentral air conditioningHigh ceilingsQuartz countertopsAmple cabinetryLarge island with seatingWest-facing backyard
- 2 days |
- 7 |
- 0 |
Zillow last checked:
Listing updated:
Listed by:
Karen Gonzales, Associate,
Stonemere Real Estate Solutions,
Matthew Gonzales, Associate,
Stonemere Real Estate Solutions
Source: courtesy of Pillar9 System,MLS®#: A2331606 Originating MLS®#: Calgary
Originating MLS®#: CalgaryFacts & features
Interior
Bedrooms & bathrooms
- Bedrooms: 3
- Bathrooms: 3
- Full bathrooms: 2
- 1/2 bathrooms: 1
Bedroom
- Level: Upper
- Dimensions: 9`5" x 10`1"
Bedroom
- Level: Upper
- Dimensions: 9`11" x 9`3"
Other
- Level: Upper
- Dimensions: 13`6" x 11`7"
Other
- Level: Main
- Dimensions: 5`1" x 5`5"
Other
- Level: Upper
- Dimensions: 8`0" x 4`11"
Other
- Level: Upper
- Dimensions: 13`2" x 9`2"
Dining room
- Level: Main
- Dimensions: 13`2" x 11`5"
Other
- Level: Main
- Dimensions: 7`6" x 5`3"
Other
- Level: Basement
- Dimensions: 9`2" x 7`2"
Kitchen
- Level: Main
- Dimensions: 13`0" x 8`9"
Laundry
- Level: Upper
- Dimensions: 6`1" x 3`1"
Living room
- Level: Main
- Dimensions: 13`1" x 13`2"
Mud room
- Level: Main
- Dimensions: 6`11" x 5`5"
Walk in closet
- Level: Upper
- Dimensions: 8`2" x 4`3"
Heating
- Forced Air, Natural Gas
Cooling
- Central Air
Appliances
- Included: Dishwasher, Dryer, Gas Stove, Microwave Hood Fan, Refrigerator, Washer
- Laundry: Upper Level
Features
- Built-in Features, Closet Organizers, Double Vanity, Kitchen Island, No Animal Home, No Smoking Home, Open Floorplan, Walk-In Closet(s)
- Flooring: Ceramic Tile
- Windows: Window Coverings
- Basement: Full
- Has fireplace: No
- Common walls with other units/homes: 1 Common Wall
Interior area
- Total interior livable area: 1,536 sqft
- Finished area above ground: 1,536
Video & virtual tour
Property
Parking
- Total spaces: 2
- Parking features: Off Street, Parking Pad
- Has uncovered spaces: Yes
Features
- Levels: Two,2 Storey
- Stories: 1
- Patio & porch: None
- Exterior features: None
- Fencing: None
- Frontage length: 8.33M 27`4"
Lot
- Size: 3,049 Square Feet
- Features: Back Lane, Front Yard, Rectangular Lot
Details
- Parcel number: 57477654
- Zoning: R-3
Construction
Type & style
- Home type: MultiFamily
- Property subtype: Semi Detached (Half Duplex)
- Attached to another structure: Yes
Materials
- Stone, Vinyl Siding
- Foundation: Concrete Perimeter
- Roof: Asphalt Shingle
Condition
- New construction: No
- Year built: 2021
Community & HOA
Community
- Features: Golf, Lake, Park, Playground, Sidewalks, Street Lights
- Subdivision: Chelsea_CH
HOA
- Has HOA: No
Location
- Region: Chestermere
Financial & listing details
- Price per square foot: C$325/sqft
- Date on market: 8/2/2026
- Inclusions: All furniture to be left to the buyers as a gift, TV and Bracket
K
Karen Gonzales, Associate
(403) 803-7234
By pressing Contact Agent, you agree that the real estate professional identified above may call/text you about your search, which may involve use of automated means and pre-recorded/artificial voices. You don't need to consent as a condition of buying any property, goods, or services. Message/data rates may apply. You also agree to our Terms of Use. Zillow does not endorse any real estate professionals. We may share information about your recent and future site activity with your agent to help them understand what you're looking for in a home.
Price history
Price history is unavailable.
Public tax history
Tax history is unavailable.
Climate risks
Neighborhood: T1X
Nearby schools
GreatSchools rating
No schools nearby
We couldn't find any schools near this home.
- C$--3 bd3 ba1.5k sqft204 Chelsea Mnr, Chestermere, AB T1X2P5Off Market
- C$--3 bd3 ba1.4k sqft208 Chelsea Mnr, Chestermere, AB T1X2P5Off Market
- C$--3 bd3 ba-- sqft212 Chelsea Mnr, Chestermere, AB T1X2P5Off Market
- C$649,9005 bd4 ba1.7k sqft908 W Lakeview Dr, Chestermere, AB T1X2N3For Sale

- C$--4 bd3 ba1.5k sqft280 Chelsea Rd #501, Chestermere, AB T1X1Z4Off Market
- C$--4 bd3 ba1.5k sqft280 Chelsea Rd #403, Chestermere, AB T1X1Z4Off Market
- C$--4 bd3 ba-- sqft280 Chelsea Rd, Chestermere, AB T1X1Z4Off Market
- C$--4 bd3 ba1.5k sqft280 Chelsea Rd UNIT 1201, Chestermere, AB T1X1Z4Off Market
Similar homes
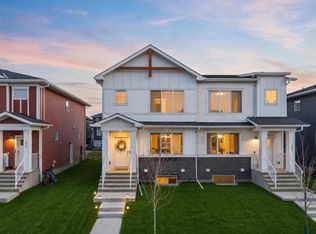
- C$508,0003 bd3 ba1.3k sqft120 W Chelsea Dr, Chestermere, AB T1X 1Z3For Sale
 MLS ID #A2307231, Rhoel Bartolome, Associate, Cir Realty. courtesy of Pillar9 System
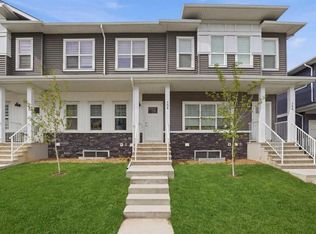
 - C$516,5003 bd3 ba1.5k sqft1053 S West Lakeview Dr, Chestermere, AB T1X 2T2For Sale
 MLS ID #A2330534, Amit Sehdev, Associate, Real Broker. courtesy of Pillar9 System
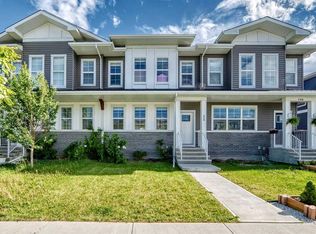
 - C$460,0003 bd3 ba1.6k sqft154 S Merganser Dr W, Chestermere, AB T1X 2X8For Sale
 MLS ID #A2333435, Heather Fabris, Associate, Cir Realty. courtesy of Pillar9 System
 - C$465,0003 bd3 ba1.5k sqft456 W Lakeview Dr, Chestermere, AB T1X 2A4For Sale
 MLS ID #A2322743, Amanda Trottier, Associate, Re/Max Key. courtesy of Pillar9 System
 - C$545,0003 bd3 ba1.6k sqft556 W Chelsea Gdns, Chestermere, AB T1X 2V4For SaleMLS ID #A2289565, Amanda Panchuk, Associate, Cir Realty. courtesy of Pillar9 System
- C$509,8003 bd3 ba1.6k sqft52 W Wolf Creek Dr SE, Calgary, AB T2X 4W9For SaleMLS ID #A2330774, Zhiyong Fang, Associate, Grand Realty. courtesy of Pillar9 System
- C$499,8004 bd4 ba1.3k sqft281 N Waterford Blvd, Chestermere, AB T1X 2P8For SaleMLS ID #A2290786, Ana De Guzman, Associate, Century 21 Bravo Realty. courtesy of Pillar9 System
- C$649,9004 bd3 ba2k sqft249 W Chelsea Ct, Chestermere, AB T1X 2Z4For SaleMLS ID #A2324069, Vince Degiuseppe, Associate, Cir Realty. courtesy of Pillar9 System
- C$510,0003 bd3 ba1.5k sqft467 N Cornerstone Ave NE, Calgary, AB T3N 1S1For SaleMLS ID #A2327855, Derek Thistle, Associate, Real Broker. courtesy of Pillar9 System
- C$576,9004 bd4 ba1.4k sqft17 NE Mahogany Ter SE, Calgary, AB T3M 0R5For SaleMLS ID #A2333242, Terry Langdon, Associate, Royal Lepage Benchmark. courtesy of Pillar9 System
- C$679,9003 bd3 ba1.7k sqft40 Dawson Harbour Vlg, Chestermere, AB T1X 2A3For SaleMLS ID #A2320637, Christian Hofmeister, Associate, Century 21 Masters. courtesy of Pillar9 System
- C$389,9003 bd3 ba1.5k sqft111 W Rainbow Falls Gate #30, Chestermere, AB T1X 0Z4For SaleMLS ID #A2323260, Kevin Beutler, Associate, 2% Realty. courtesy of Pillar9 System
- C$415,0004 bd3 ba1.6k sqft280 E Chelsea Rd #604, Chestermere, AB T1X 1Z4For SaleMLS ID #A2292542, Elaine Pippi, Associate, Diamond Realty & Associates Ltd. courtesy of Pillar9 System
- C$499,9003 bd4 ba1.5k sqft1601 N Chinook Gate Dr SW, Airdrie, AB T4B 5J4For SaleMLS ID #A2332065, Michael Laprairie, Broker, Jayman Realty Inc.. courtesy of Pillar9 System
- C$570,0004 bd4 ba1.6k sqft14902 W 1st St NE, Calgary, AB T3P 1A9For SaleMLS ID #A2333586, Belle Joshi, Associate, Real Broker. courtesy of Pillar9 System
- C$510,0003 bd3 ba1.5k sqft20604 SW Main St SE, Calgary, AB T3M 3G4For SaleMLS ID #A2331428, Ajay Kumar, Associate, Royal Lepage Solutions. courtesy of Pillar9 System
- C$499,9003 bd3 ba1.6k sqft135 E Belmont Psge SW #308, Calgary, AB T2X 5X4For SaleMLS ID #A2328849, Danny Greene, Associate, Re/Max First. courtesy of Pillar9 System
- C$532,9003 bd3 ba1.6k sqft45 S Herron Mews NE, Calgary, AB T3P 1Y1For SaleMLS ID #A2328468, Temi Omolola, Associate, Sutton Beeline. courtesy of Pillar9 System
- C$375,0002 bd3 ba1.5k sqft111 S Rainbow Falls Gate #18, Chestermere, AB T1X 0Z4For SaleMLS ID #A2329551, Justin Havre, Associate, Exp Realty. courtesy of Pillar9 System
- C$640,0004 bd3 ba2.1k sqft427 W Kinniburgh Loop, Chestermere, AB T1X 2S7New ConstructionMLS ID #A2332162, Eric Blas, Associate, Exp Realty. courtesy of Pillar9 System
