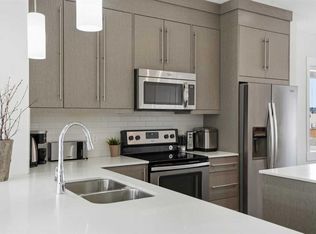
Welcome to this executive, fully finished end-unit townhouse where premium quality meets ultimate convenience. As a highly desirable corner unit, this property boasts extra windows that flood the entire home with beautiful, natural light. Step inside to find a sun-drenched and open main living space. Soaring nine-foot ceilings and gorgeous hardwood plank flooring ground a bright, contemporary open-concept layout. The gourmet kitchen is a chef’s dream, loaded with premium quartz countertops, sleek contemporary cabinetry, a newer stove, and a massive central island perfect for prep work and casual dining. Afterward, you can unwind in the spacious living area flanked by custom built-in shelving, or step directly out onto your private corner balcony. The upper level is brilliantly mapped out with two large master suites. This highly functional dual-primary layout ensures each bedroom acts as its own private sanctuary, complete with a dedicated four-piece ensuite bathroom and a spacious walk-in closet. For maximum convenience, the laundry facilities are also located on this upper floor. Practicality and peace of mind are built into every corner of this property. Banish winter frost forever with your double attached heated garage. You will stay comfortable year-round with central air conditioning, a central vacuum system, and major mechanical updates already completed for you—including a brand-new roof. The hot water tank was replaced in November 2025. . Perfectly situated close to local shopping, scenic bike paths, nearby golf courses, and major transit routes, this turn-key executive townhome offers the ultimate maintenance-free lifestyle. Book your private tour today!
For sale
C$390,000
111 S Rainbow Falls Gate #18, Chestermere, AB T1X 0Z4
2beds
1,553sqft
Townhouse
Built in 2017
-- sqft lot
$-- Zestimate®
C$251/sqft
C$346/mo HOA
What's special
Highly desirable corner unitSoaring nine-foot ceilingsGorgeous hardwood plank flooringBright contemporary open-concept layoutGourmet kitchenPremium quartz countertopsSleek contemporary cabinetry
- 21 hours |
- 0 |
- 0 |
Zillow last checked:
Listing updated:
Listed by:
Justin Havre, Associate,
Exp Realty,
Heather Nickel, Associate,
Exp Realty
Source: courtesy of Pillar9 System,MLS®#: A2329551 Originating MLS®#: Calgary
Originating MLS®#: CalgaryFacts & features
Interior
Bedrooms & bathrooms
- Bedrooms: 2
- Bathrooms: 3
- Full bathrooms: 2
- 1/2 bathrooms: 1
Other
- Level: Third
- Dimensions: 11`6" x 14`0"
Bedroom
- Level: Third
- Dimensions: 11`7" x 12`1"
Other
- Level: Second
Other
- Level: Upper
Other
- Level: Upper
Breakfast nook
- Level: Second
- Dimensions: 8`6" x 11`6"
Den
- Level: Main
- Dimensions: 11`7" x 12`1"
Other
- Level: Main
- Dimensions: 6`2" x 7`5"
Kitchen
- Level: Second
- Dimensions: 9`3" x 10`0"
Laundry
- Level: Third
- Dimensions: 3`3" x 3`10"
Living room
- Level: Second
- Dimensions: 12`4" x 15`6"
Heating
- Forced Air
Cooling
- Central Air
Appliances
- Included: Dishwasher, Electric Range, Microwave Hood Fan, Refrigerator, Washer/Dryer
- Laundry: Upper Level
Features
- Built-in Features, Kitchen Island, No Smoking Home, Quartz Counters
- Flooring: Carpet, Hardwood
- Windows: Window Coverings
- Basement: None
- Has fireplace: No
- Common walls with other units/homes: 1 Common Wall
Interior area
- Total interior livable area: 1,553 sqft
- Finished area above ground: 1,553
Property
Parking
- Total spaces: 2
- Parking features: Double Garage Attached, Attached Garage
- Attached garage spaces: 2
Features
- Levels: Three Or More,3 (or more) Storey
- Stories: 1
- Patio & porch: Balcony(s), Patio
- Exterior features: Balcony
- Fencing: None
Lot
- Features: Corner Lot
Details
- Parcel number: 57476516
- Zoning: DC
Construction
Type & style
- Home type: Townhouse
- Property subtype: Townhouse
Materials
- Vinyl Siding, Wood Frame
- Foundation: Concrete Perimeter, Slab
- Roof: Asphalt Shingle
Condition
- New construction: No
- Year built: 2017
Community & HOA
Community
- Features: Fishing, Lake, Park, Playground
- Subdivision: Rainbow Falls
HOA
- Has HOA: Yes
- Amenities included: None
- Services included: Common Area Maintenance, Insurance, Professional Management, Reserve Fund Contributions
- HOA fee: C$346 monthly
Location
- Region: Chestermere
Financial & listing details
- Price per square foot: C$251/sqft
- Date on market: 7/17/2026
- Inclusions: n/a
Justin Havre, Associate
Justin Havre, Associate
(403) 217-0003
By pressing Contact Agent, you agree that the real estate professional identified above may call/text you about your search, which may involve use of automated means and pre-recorded/artificial voices. You don't need to consent as a condition of buying any property, goods, or services. Message/data rates may apply. You also agree to our Terms of Use. Zillow does not endorse any real estate professionals. We may share information about your recent and future site activity with your agent to help them understand what you're looking for in a home.
Price history
Price history is unavailable.
Public tax history
Tax history is unavailable.
Climate risks
Neighborhood: T1X
Nearby schools
GreatSchools rating
No schools nearby
We couldn't find any schools near this home.
- C$419,0002 bd3 ba1.5k sqft111 W Rainbow Falls Gate #70, Chestermere, AB T1X0Z4For Sale
- C$--3 bd3 ba-- sqft111 Rainbow Falls Gate #11, Chestermere, AB T1X0Z4Off Market
- C$414,9003 bd3 ba1.5k sqft111 N Rainbow Falls Gate #17, Chestermere, AB T1X0Z4For Sale

- C$399,9003 bd3 ba1.5k sqft111 W Rainbow Falls Gate #30, Chestermere, AB T1X0Z4For Sale

- C$429,9002 bd3 ba1.5k sqft111 N Rainbow Falls Gate #31, Chestermere, AB T1X0Z4For Sale
- C$399,0003 bd3 ba1.5k sqft111 E Rainbow Falls Gate #43, Chestermere, AB T1X0S9For Sale
- C$824,9004 bd3 ba1.5k sqft248 N Rainbow Falls Way, Chestermere, AB T1X0S9For Sale
- C$529,9003 bd3 ba1.4k sqft145 N Waterford Blvd, Chestermere, AB T1X2M9For Sale
Similar homes
- C$399,0003 bd3 ba1.5k sqft111 E Rainbow Falls Gate #43, Chestermere, AB T1X 0S9For Sale
 MLS ID #A2329553, Nicole Tofin, Associate, Exp Realty. courtesy of Pillar9 System
 - C$399,9003 bd3 ba1.5k sqft111 W Rainbow Falls Gate #30, Chestermere, AB T1X 0Z4For SaleMLS ID #A2323260, Kevin Beutler, Associate, 2% Realty. courtesy of Pillar9 System
- C$429,9002 bd3 ba1.5k sqft111 N Rainbow Falls Gate #31, Chestermere, AB T1X 0Z4For Sale
 MLS ID #A2323614, Happe Dhillon, Associate, Re/Max Crown. courtesy of Pillar9 System
 - C$414,9003 bd3 ba1.5k sqft111 N Rainbow Falls Gate #17, Chestermere, AB T1X 0Z4For SaleMLS ID #A2320547, Niki Mccracken, Associate Broker, Cir Realty. courtesy of Pillar9 System
- C$419,0002 bd3 ba1.5k sqft111 W Rainbow Falls Gate #70, Chestermere, AB T1X 0Z4For SaleMLS ID #A2282334, Christopher Matlashewski, Associate, Royal Lepage Solutions. courtesy of Pillar9 System
- C$399,9002 bd3 ba1.6k sqft113 N Indigo Ln, Chestermere, AB T1X 0E5For SaleMLS ID #A2312395, Michelle Eldjarnson, Broker, Re/Max Key. courtesy of Pillar9 System
- C$418,8003 bd3 ba1.4k sqft304 NE Rainbow Falls Dr, Chestermere, AB T1X 0E4For SaleMLS ID #A2323224, Gary Banipal, Associate, Real Broker. courtesy of Pillar9 System
- C$369,9002 bd3 ba1.4k sqft124 Lavender Link, Chestermere, AB T1X 0E6For SaleMLS ID #A2317229, Abe Elhage, Associate, Lpt Realty. courtesy of Pillar9 System
- C$415,0003 bd2 ba1.4k sqft233 S Rainbow Falls Dr, Chestermere, AB T1X 0B1For SaleMLS ID #A2320050, Kelley Bidulka, Associate, Cir Realty. courtesy of Pillar9 System
- C$413,9993 bd3 ba1.4k sqft179 W Rainbow Falls Dr, Chestermere, AB T1X 0A7For SaleMLS ID #A2309744, Colin Sloan, Associate, Cir Realty. courtesy of Pillar9 System
- C$439,9002 bd2 ba1.4k sqft280 E Rainbow Falls Dr, Chestermere, AB T1X 0E4For SaleMLS ID #A2322080, Alexandru Popa, Associate, Real Broker. courtesy of Pillar9 System
- C$399,0003 bd3 ba1.1k sqft300 S Marina Dr #131, Chestermere, AB T1X 0P6For SaleMLS ID #A2325465, Michelle Eldjarnson, Broker, Re/Max Key. courtesy of Pillar9 System
- C$399,9002 bd3 ba1.2k sqft12 W Waterford Gln, Chestermere, AB T1X 2T8New ConstructionMLS ID #A2299806, Connie Buenaventura, Associate, First Place Realty. courtesy of Pillar9 System
- C$548,0004 bd4 ba1.4k sqft153 N Waterford Blvd, Chestermere, AB T1X 2M9For SaleMLS ID #A2329836, Ryan Phelan, Associate, Re/Max Complete Realty. courtesy of Pillar9 System
- C$399,9994 bd3 ba1.6k sqft280 S Chelsea Rd #703, Chestermere, AB T1X 1Z4For SaleMLS ID #A2328662, Ryan Mcbride, Associate, Vip Realty & Management. courtesy of Pillar9 System
- C$399,9003 bd3 ba1.2k sqft300 N Marina Dr #121, Chestermere, AB T1X 0P6For SaleMLS ID #A2320481, Claudia Hernandez, Associate, Cir Realty. courtesy of Pillar9 System
- C$324,9002 bd3 ba1.2k sqft140 W Cascades Pass, Chestermere, AB T1X 0K8For SaleMLS ID #A2316017, Pranshu Dixit, Associate, D Gees Realty Inc.. courtesy of Pillar9 System
- C$364,9002 bd2 ba1.3k sqft300 E Marina Dr #43, Chestermere, AB T1X 0P6For SaleMLS ID #A2324862, Joe Thomson, Associate, Re/Max First. courtesy of Pillar9 System
- C$410,0003 bd3 ba1.4k sqft300 SE Marina Dr #52, Chestermere, AB T1X 0P6For SaleMLS ID #A2320503, Justin Havre, Associate, Exp Realty. courtesy of Pillar9 System
- C$404,9003 bd3 ba1.2k sqft300 S Marina Dr #115, Chestermere, AB T1X 0P6For SaleMLS ID #A2316544, Aman Gill, Associate, Re/Max House Of Real Estate. courtesy of Pillar9 System
