THIS is what move-in ready looks like! Immaculate, air-conditioned and sun-filled, this stunning corner-unit townhome offers over 1,560 sq ft of thoughtfully designed living space in sought-after Rainbow Falls. Being on the corner means additional windows, more natural sunlight and the added benefit of not being sandwiched between two neighbouring units. Freshly painted walls, trim and bedroom ceilings throughout, along with updated modern LED lighting, showcase undeniable pride of ownership. And when we say move-in ready, we mean it! The home and carpets were professionally deep cleaned in 2026, furnace and ducts cleaned in 2025, and water and air filters throughout the home replaced in 2026 along with the combination smoke/CO detector. From cleaning and maintenance to thoughtful upgrades, the details have already been handled so you can simply unpack and enjoy. Inside, 9’ ceilings and an abundance of windows flood the main floor with natural light, complemented by well-maintained hardwood flooring. The well-appointed kitchen features quartz countertops, stainless steel appliances, ceiling-height cabinetry and a central island, flowing seamlessly into a spacious dining area and living room with direct access to the private balcony. The entry level adds functionality with a versatile third bedroom or enclosed den featuring dimmer lighting, extra under-stair storage, a large front entry and access to a standout double attached HEATED garage. Fully finished to paint level, the garage is a hobbyist’s dream with a newer central vacuum and extendable hose system, rafter shelving, bike hooks and an air compressor. Upstairs, the peaceful primary suite features a 4pc ensuite, while a generously sized second bedroom, full bath, upper-level laundry and flexible open den provide plenty of options for everyday living. All bedrooms feature dimmers to easily adjust the lighting. Outdoor living is just as easy with a large aggregate patio and spacious front porch, while the complex offers lower condo fees, a private-feeling inner courtyard with playground and ample additional visitor parking. Recent improvements include a new roof (April 2026) and freshly painted exterior main and garage doors (May 2026). Then there’s the Rainbow Falls lifestyle. Walking and cycling paths wind throughout the community and alongside the canal, connecting you to parks, green spaces and Chestermere’s extensive pathway system. Walk, cycle or paddleboard toward Chestermere Lake and enjoy its three public beaches, all while remaining close to schools, shopping, restaurants and amenities with an easy commute into Calgary. Meticulously cared for, thoughtfully upgraded and genuinely ready for its next owner — this is move-in ready done right.
For sale
C$389,900
111 N Rainbow Falls Gate #17, Chestermere, AB T1X 0Z4
3beds
1,560sqft
Townhouse
Built in 2016
-- sqft lot
$-- Zestimate®
C$250/sqft
C$349/mo HOA
What's special
Corner-unit townhomeAdditional windowsMore natural sunlightUpdated modern led lightingWell-maintained hardwood flooringWell-appointed kitchenQuartz countertops
- 13 days |
- 12 |
- 0 |
Zillow last checked:
Listing updated:
Listed by:
Niki Mccracken, Associate Broker,
Cir Realty
Source: courtesy of Pillar9 System,MLS®#: A2337527 Originating MLS®#: Calgary
Originating MLS®#: CalgaryFacts & features
Interior
Bedrooms & bathrooms
- Bedrooms: 3
- Bathrooms: 3
- Full bathrooms: 2
- 1/2 bathrooms: 1
Bedroom
- Level: Main
- Dimensions: 9`7" x 8`6"
Bedroom
- Level: Upper
- Dimensions: 11`6" x 11`10"
Other
- Level: Upper
- Dimensions: 11`6" x 13`5"
Other
- Level: Main
- Dimensions: 5`6" x 4`11"
Other
- Level: Upper
- Dimensions: 5`0" x 8`1"
Other
- Level: Upper
- Dimensions: 5`6" x 8`1"
Dining room
- Level: Main
- Dimensions: 11`6" x 8`7"
Foyer
- Level: Lower
- Dimensions: 7`6" x 10`0"
Kitchen
- Level: Main
- Dimensions: 14`1" x 10`6"
Living room
- Level: Main
- Dimensions: 19`0" x 15`6"
Heating
- Forced Air
Cooling
- Central Air
Appliances
- Included: Dishwasher, Dryer, Electric Stove, Garage Control(s), Microwave Hood Fan, Refrigerator, Washer
- Laundry: In Hall, In Unit, Upper Level
Features
- Breakfast Bar, High Ceilings, Kitchen Island, No Animal Home, No Smoking Home, Open Floorplan, Quartz Counters, Soaking Tub, Stone Counters, Storage
- Flooring: Carpet, Hardwood, Tile
- Windows: Vinyl Windows, Window Coverings
- Basement: None
- Has fireplace: No
- Common walls with other units/homes: 1 Common Wall
Interior area
- Total interior livable area: 1,560 sqft
Video & virtual tour
Property
Parking
- Total spaces: 2
- Parking features: Alley Access, Double Garage Attached, Garage Faces Rear, Side By Side, Attached Garage
- Attached garage spaces: 2
Features
- Levels: Three Or More,3 (or more) Storey
- Stories: 3
- Patio & porch: Balcony(s), Patio
- Exterior features: Balcony, Playground
- Fencing: None
Lot
- Features: Back Lane, Corner Lot, Front Yard, Landscaped, Treed
Details
- Zoning: Direct Control
Construction
Type & style
- Home type: Townhouse
- Property subtype: Townhouse
- Attached to another structure: Yes
Materials
- Cement Fiber Board, Mixed, Stone, Wood Frame
- Foundation: Concrete Perimeter
- Roof: Asphalt Shingle
Condition
- New construction: No
- Year built: 2016
Community & HOA
Community
- Features: Golf, Lake, Playground, Sidewalks, Street Lights
- Subdivision: Rainbow Falls
HOA
- Has HOA: Yes
- Amenities included: Playground, Visitor Parking
- Services included: Amenities of HOA/Condo, Common Area Maintenance, Insurance, Professional Management, Reserve Fund Contributions, Snow Removal, Trash
- HOA fee: C$349 monthly
Location
- Region: Chestermere
Financial & listing details
- Price per square foot: C$250/sqft
- Date on market: 8/14/2026
- Inclusions: Gas BBQ, 2 x Patio Sets, Garden Hose, Alarm Equipment (No Contract), Central Vacuum & Attachments, TV Bracket in Living Room
Price history
Price history is unavailable.
Public tax history
Tax history is unavailable.
Climate risks
Neighborhood: T1X
Nearby schools
GreatSchools rating
No schools nearby
We couldn't find any schools near this home.
- C$429,9002 bd3 ba1.5k sqft111 N Rainbow Falls Gate #31, Chestermere, AB T1X0Z4For Sale
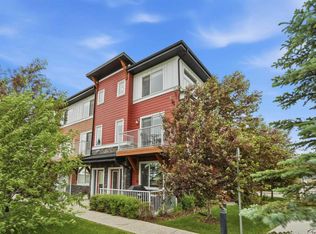
- C$379,0003 bd3 ba1.5k sqft111 W Rainbow Falls Gate #30, Chestermere, AB T1X0Z4For Sale

- C$--3 bd3 ba-- sqft111 Rainbow Falls Gate #11, Chestermere, AB T1X0Z4Off Market
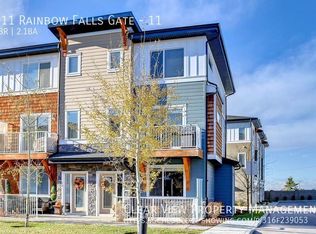
- C$799,9004 bd3 ba1.5k sqft248 N Rainbow Falls Way, Chestermere, AB T1X0S9For Sale

- C$548,0004 bd4 ba1.4k sqft153 N Waterford Blvd, Chestermere, AB T1X2M9For Sale
- C$899,9005 bd4 ba2.3k sqft37 E Rainbow Falls Blvd, Chestermere, AB T1X0S9For Sale
- C$924,9007 bd5 ba2.7k sqft47 W Waterford Hts, Chestermere, AB T1X2M8For Sale
- C$429,9002 bd3 ba1.5k sqft8 W Waterford Gln, Chestermere, AB T1X2T8New Construction
Similar homes
- C$379,0003 bd3 ba1.5k sqft111 W Rainbow Falls Gate #30, Chestermere, AB T1X 0Z4For SaleMLS ID #A2323260, Kevin Beutler, Associate, 2% Realty. courtesy of Pillar9 System
- C$429,9002 bd3 ba1.5k sqft111 N Rainbow Falls Gate #31, Chestermere, AB T1X 0Z4For SaleMLS ID #A2323614, Happe Dhillon, Associate, Re/Max Crown. courtesy of Pillar9 System
- C$399,9003 bd3 ba1.4k sqft300 SE Marina Dr #52, Chestermere, AB T1X 0P6For Sale
 MLS ID #A2320503, Justin Havre, Associate, Exp Realty. courtesy of Pillar9 System
 - C$399,9003 bd3 ba1.2k sqft300 N Marina Dr #121, Chestermere, AB T1X 0P6For Sale
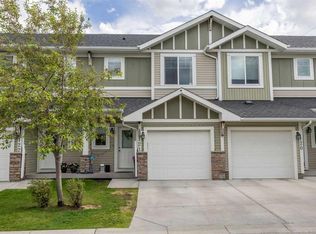 MLS ID #A2320481, Claudia Hernandez, Associate, Cir Realty. courtesy of Pillar9 System
 - C$374,9002 bd3 ba1.2k sqft300 E Marina Dr #64, Chestermere, AB T1X 0P6For SaleMLS ID #A2332539, Joanna Barstad, Associate, Royal Lepage Benchmark. courtesy of Pillar9 System
- C$399,9503 bd3 ba1.5k sqft98 SW Copperstone Cmn SE, Calgary, AB T2Z 5E4For SaleMLS ID #A2321352, Amanda Brown, Associate, Cir Realty. courtesy of Pillar9 System
- C$399,0003 bd3 ba1.4k sqft104 S Corner Glen Cir NE, Calgary, AB T3N 2E2For SaleMLS ID #A2336628, Gurjit Birring, Associate, Pro Broker. courtesy of Pillar9 System
- C$564,9002 bd3 ba1.8k sqft117 E Rainbow Falls Blvd, Chestermere, AB T1X 0N6For SaleMLS ID #A2317681, Amanda Panchuk, Associate, Cir Realty. courtesy of Pillar9 System
- C$415,0003 bd3 ba1.4k sqft98 Copperstone Vlg SE, Calgary, AB T2Z 5E3For SaleMLS ID #A2324964, Karan Saini, Associate, Real Broker. courtesy of Pillar9 System
- C$374,9904 bd3 ba1.6k sqft427 S Redstone Vw NE, Calgary, AB T3N 0M9For SaleMLS ID #A2336392, Nirwair Singh Bajwa, Associate, Exp Realty. courtesy of Pillar9 System
- C$384,9002 bd3 ba1.4k sqft213 Copperpond Vlg SE, Calgary, AB T2Z 5B9For SaleMLS ID #A2315692, Matt Launhardt, Associate, The Real Estate District. courtesy of Pillar9 System
- C$389,9002 bd3 ba1.3k sqft206 Nolanfield Vlg NW, Calgary, AB T3R 0T9For SaleMLS ID #A2338860, Nadeem Tarmohamed, Associate, Century 21 Bamber Realty Ltd.. courtesy of Pillar9 System
- C$360,0003 bd4 ba1.2k sqft31 S Red Embers Parade NE #124, Calgary, AB T3N 1E9For SaleMLS ID #A2338103, Fouad David, Associate, Lpt Realty. courtesy of Pillar9 System
- C$419,0003 bd3 ba1.2k sqft87 W Legacy Vw SE, Calgary, AB T2X 4H9For SaleMLS ID #A2336705, Inkyu Hwang, Associate, Ko Realty Ltd.. courtesy of Pillar9 System
- C$389,9002 bd3 ba1.3k sqft42 N Sherwood Row NW, Calgary, AB T3R 0X1For SaleMLS ID #A2335101, Rebecca Chamberlain, Associate, Real Broker. courtesy of Pillar9 System
- C$379,9002 bd3 ba1.4k sqft130 S New Brighton Way SE #349, Calgary, AB T2Z 1H8For SaleMLS ID #A2328574, Austin Stainsby, Associate, Kic Realty. courtesy of Pillar9 System
- C$369,0002 bd3 ba1.4k sqft551 W Redstone Vw NE, Calgary, AB T3N 0M9For SaleMLS ID #A2335174, Afroz Ghori Shaik, Associate, Real Broker. courtesy of Pillar9 System
- C$409,9002 bd3 ba1.3k sqft149 N Windstone Ave SW, Airdrie, AB T4B 3R3For SaleMLS ID #A2339442, Crystal Roach, Associate, Cir Realty. courtesy of Pillar9 System
- C$429,9003 bd3 ba1.4k sqft138 Seton Pass SE #28, Calgary, AB T3M 3A6For SaleMLS ID #A2331069, Ken Eddy, Associate, Re/Max House Of Real Estate. courtesy of Pillar9 System
- C$415,0003 bd3 ba1.3k sqft230 Seton Pass SE #33, Calgary, AB T3M 3A7For SaleMLS ID #A2329550, Michael Laprairie, Broker, Jayman Realty Inc.. courtesy of Pillar9 System
