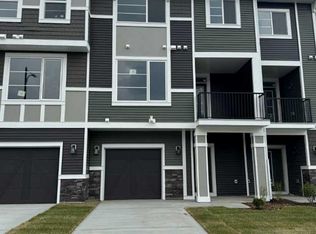
Welcome to 12 Waterford Glen in Chestermere, where modern style meets everyday functionality in this beautifully designed townhouse. This move-in ready home offers the perfect blend of comfort, convenience, and contemporary finishes—ideal for first-time buyers, growing families, or investors. Enjoy the freedom of no condo fees and the convenience of a single attached garage with direct access into the home. Inside, the main floor is bright and inviting, featuring 9-foot ceilings, engineered hardwood flooring, and a thoughtfully designed open-concept layout that feels both spacious and welcoming. The kitchen and bathrooms are finished with elegant quartz countertops, offering a clean, modern look with lasting durability. Step outside to a treated wood deck with BBQ gas line, perfect for relaxing, entertaining, or enjoying summer evenings. Upstairs, the convenient upper-floor laundry adds everyday ease, while the ground-level flex room offers incredible versatility—ideal for a home office, workout space, guest room, or playroom. This is a home that truly delivers style, value, and flexibility in one of Chestermere’s most desirable communities. Unlock Your First Home with the GST Rebate! The First-Time Home Buyers’ GST Rebate could save you up to $50,000 on a new home. To qualify, buyers must be at least 18 years old, be a Canadian citizen or permanent resident, and must not have owned or lived in a home owned by themselves or their spouse/common-law partner within the last four years. Homes placed under contract after May 27, 2025 may be eligible. Terms and conditions are subject to Government of Canada and CRA rules and guidelines. Please note: Front elevation and interior photos shown are from the same model and are for illustration purposes only. Actual home style, interior colours, and finishes may vary. Call today!
New construction
C$399,900
12 W Waterford Gln, Chestermere, AB T1X 2T8
2beds
1,259sqft
Townhouse
Built in 2026
1,306 Square Feet Lot
$-- Zestimate®
C$318/sqft
C$-- HOA
What's special
- 105 days |
- 9 |
- 1 |
Zillow last checked:
Listing updated:
Listed by:
Connie Buenaventura, Associate,
First Place Realty
Source: courtesy of Pillar9 System,MLS®#: A2299806 Originating MLS®#: Calgary
Originating MLS®#: CalgaryFacts & features
Interior
Bedrooms & bathrooms
- Bedrooms: 2
- Bathrooms: 3
- Full bathrooms: 2
- 1/2 bathrooms: 1
Bedroom
- Level: Second
- Dimensions: 9`1" x 10`6"
Other
- Level: Second
- Dimensions: 10`10" x 11`0"
Other
- Level: Main
Other
- Level: Second
Other
- Level: Second
Other
- Level: Main
- Dimensions: 9`0" x 8`0"
Dining room
- Level: Main
- Dimensions: 12`6" x 9`0"
Other
- Level: Lower
- Dimensions: 5`4" x 5`0"
Flex space
- Level: Lower
- Dimensions: 6`5" x 7`9"
Kitchen
- Level: Main
- Dimensions: 8`1" x 13`7"
Laundry
- Level: Second
- Dimensions: 4`0" x 3`9"
Living room
- Level: Main
- Dimensions: 12`6" x 10`2"
Walk in closet
- Level: Second
- Dimensions: 7`0" x 4`6"
Heating
- Forced Air
Cooling
- None
Appliances
- Included: Dishwasher, Gas Range, Microwave Hood Fan, Refrigerator
- Laundry: Upper Level
Features
- Double Vanity, Kitchen Island, Quartz Counters
- Flooring: Carpet, Tile, Wood
- Basement: None
- Has fireplace: No
- Common walls with other units/homes: 2+ Common Walls
Interior area
- Total interior livable area: 1,259 sqft
Property
Parking
- Total spaces: 1
- Parking features: Single Garage Attached
- Attached garage spaces: 1
Features
- Levels: Three Or More,3 (or more) Storey
- Stories: 1
- Patio & porch: None
- Exterior features: Balcony, BBQ gas line
- Fencing: None
- Frontage length: 6.40M 21`0"
Lot
- Size: 1,306 Square Feet
- Features: City Lot, Interior Lot, Rectangular Lot
Details
- Zoning: DC
Construction
Type & style
- Home type: Townhouse
- Property subtype: Townhouse
Materials
- Mixed, Vinyl Siding
- Foundation: Concrete Perimeter
- Roof: Asphalt Shingle
Condition
- New construction: Yes
- Year built: 2026
Community & HOA
Community
- Features: Park, Playground, Sidewalks, Street Lights
- Subdivision: Waterford
HOA
- Has HOA: No
Location
- Region: Chestermere
Financial & listing details
- Price per square foot: C$318/sqft
- Date on market: 4/8/2026
- Inclusions: N/A
Connie Buenaventura, Associate
Connie Buenaventura, Associate
(403) 596-2489
By pressing Contact Agent, you agree that the real estate professional identified above may call/text you about your search, which may involve use of automated means and pre-recorded/artificial voices. You don't need to consent as a condition of buying any property, goods, or services. Message/data rates may apply. You also agree to our Terms of Use. Zillow does not endorse any real estate professionals. We may share information about your recent and future site activity with your agent to help them understand what you're looking for in a home.
Price history
Price history is unavailable.
Public tax history
Tax history is unavailable.
Climate risks
Neighborhood: T1X
Nearby schools
GreatSchools rating
No schools nearby
We couldn't find any schools near this home.
- C$429,9002 bd3 ba1.5k sqft8 W Waterford Gln, Chestermere, AB T1X2T8New Construction
- C$548,0004 bd4 ba1.4k sqft153 N Waterford Blvd, Chestermere, AB T1X2M9For Sale

- C$529,9003 bd3 ba1.4k sqft145 N Waterford Blvd, Chestermere, AB T1X2M9For Sale

- C$429,9002 bd3 ba1.5k sqft111 N Rainbow Falls Gate #31, Chestermere, AB T1X0Z4For Sale
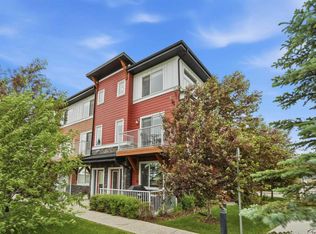
- C$399,0003 bd3 ba1.5k sqft111 E Rainbow Falls Gate #43, Chestermere, AB T1X0S9For Sale
- C$399,9003 bd3 ba1.5k sqft111 W Rainbow Falls Gate #30, Chestermere, AB T1X0Z4For Sale
- C$--3 bd3 ba-- sqft111 Rainbow Falls Gate #11, Chestermere, AB T1X0Z4Off Market
- C$390,0002 bd3 ba1.5k sqft111 S Rainbow Falls Gate #18, Chestermere, AB T1X0Z4For Sale
Similar homes
- C$429,9002 bd3 ba1.5k sqft8 W Waterford Gln, Chestermere, AB T1X 2T8New ConstructionMLS ID #A2299865, Connie Buenaventura, Associate, First Place Realty. courtesy of Pillar9 System
- C$419,0002 bd3 ba1.5k sqft111 W Rainbow Falls Gate #70, Chestermere, AB T1X 0Z4For Sale
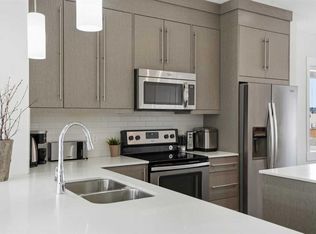 MLS ID #A2282334, Christopher Matlashewski, Associate, Royal Lepage Solutions. courtesy of Pillar9 System
 - C$399,9994 bd3 ba1.6k sqft280 S Chelsea Rd #703, Chestermere, AB T1X 1Z4For Sale
 MLS ID #A2328662, Ryan Mcbride, Associate, Vip Realty & Management. courtesy of Pillar9 System
 - C$529,9003 bd3 ba1.3k sqft294 S Belvedere Ave SE, Calgary, AB T2A 7G5New Construction
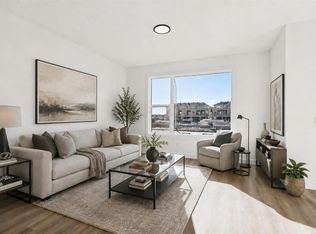 MLS ID #A2330962, Kevin Hatch, Associate, Maxwell Central. courtesy of Pillar9 System
 - C$399,9992 bd3 ba1.4k sqft709 W Skyview Ranch Grv NE, Calgary, AB T3N 0R9For SaleMLS ID #A2318680, Aleem Uddin, Associate, Urban-Realty.Ca. courtesy of Pillar9 System
- C$399,9002 bd3 ba1.4k sqft301 N Redstone Blvd NE #411, Calgary, AB T3N 1V7For SaleMLS ID #A2317718, Abid Jahangir, Broker, Prep Ultra Realty Ltd.. courtesy of Pillar9 System
- C$399,9003 bd2 ba1.1k sqft220 E Seton Grv SE #3205, Calgary, AB T3M 3T1For SaleMLS ID #A2331125, Don Wong, Associate, 2% Realty. courtesy of Pillar9 System
- C$459,9993 bd3 ba1.5k sqft116 Saddlestone Heath NE #106, Calgary, AB T3J 5K8For SaleMLS ID #A2323561, Rohin Khosla, Associate, Prep Realty Inc.. courtesy of Pillar9 System
- C$410,0003 bd3 ba1.1k sqft32 N Walgrove Cmn SE, Calgary, AB T2X 4C2For SaleMLS ID #A2308243, Daniel Mendoza, Associate, Remax Innovations. courtesy of Pillar9 System
- C$399,9903 bd3 ba1.3k sqft10060 S 46th St NE #603, Calgary, AB T3J 2H8For SaleMLS ID #A2323174, Happe Dhillon, Associate, Re/Max Crown. courtesy of Pillar9 System
- C$469,9004 bd4 ba1.5k sqft8554 S 19th Ave SE, Calgary, AB T2B 0A5For SaleMLS ID #A2323149, Jamie Scholten, Associate, Exp Realty. courtesy of Pillar9 System
- C$424,9002 bd3 ba1.4k sqft554 NE Copperstone Mnr SE, Calgary, AB T2Z 5G3For SaleMLS ID #A2312312, David Johnston, Associate, Re/Max First. courtesy of Pillar9 System
- C$399,9903 bd3 ba1.3k sqft10060 W 46th St NE #402, Calgary, AB T3J 2H8For SaleMLS ID #A2323844, Happe Dhillon, Associate, Re/Max Crown. courtesy of Pillar9 System
- C$499,9003 bd3 ba1.4k sqft536 N Chelsea Gdns, Chestermere, AB T1X 2V5New ConstructionMLS ID #A2313499, Robbie Sihota, Associate, Cir Realty. courtesy of Pillar9 System
- C$385,0002 bd3 ba1.2k sqft469 SW Cranbrook Sq SE, Calgary, AB T3M 3E3For SaleMLS ID #A2322035, Ginger Andrews, Associate, Exp Realty. courtesy of Pillar9 System
- C$404,9903 bd3 ba1.3k sqft10060 S 46th St NE #610, Calgary, AB T3J 2H8For SaleMLS ID #A2323214, Happe Dhillon, Associate, Re/Max Crown. courtesy of Pillar9 System
- C$565,8003 bd3 ba1.6k sqft307 N Dawson Dock Way, Chestermere, AB T1X 2X2New ConstructionMLS ID #A2315690, Happe Dhillon, Associate, Re/Max Crown. courtesy of Pillar9 System
- C$509,9003 bd3 ba1.4k sqft78 Belvedere Ave SE, Calgary, AB T2A 7G5For SaleMLS ID #A2311067, Naib Gehlot, Associate, Re/Max Real Estate (Mountain View). courtesy of Pillar9 System
- C$419,9003 bd3 ba1.4k sqft104 S Corner Glen Cir NE, Calgary, AB T3N 2E2For SaleMLS ID #A2322574, Gurjit Birring, Associate, Re/Max House Of Real Estate. courtesy of Pillar9 System
- C$390,0003 bd3 ba1.2k sqft310 E Sage Meadows Gdns NW, Calgary, AB T3P 1K2For SaleMLS ID #A2312547, Joanne Humphry, Associate, Re/Max Realty Professionals. courtesy of Pillar9 System
