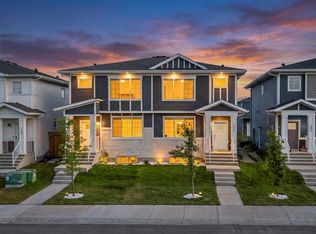
Welcome to this beautifully maintained duplex featuring a spacious and functional 3-bedroom unit with excellent income potential or ideal for owner-occupiers. Step inside to a bright, open-concept main floor with a large living room, separate dining area, and a gourmet kitchen featuring stainless steel appliances and a gas stove. The kitchen is perfect for both daily meals and entertaining guests. This home offers three generously sized bedrooms, including a primary suite with a private 4-piece ensuite bathroom. There is also a full 4-piece main bathroom and a convenient 2-piece powder room on the main floor. Outside, enjoy a fully landscaped backyard — an ideal space for summer BBQs, relaxation, or play. Additional features include a double detached garage providing ample parking and storage. Whether you're searching for a turn-key investment property or a comfortable family home with mortgage-helper potential, this duplex is move-in ready and offers exceptional value. Key Features: • 3 Bedrooms • 4-piece ensuite + 4-piece main bath + 2-piece powder room • Stainless steel appliances with gas stove/oven • Fully landscaped backyard • Double detached garage Don’t miss out on this fantastic opportunity — schedule your private viewing today!
For sale
C$493,000
120 W Chelsea Dr, Chestermere, AB T1X 1Z3
3beds
1,394sqft
Semi Detached (Half Duplex)
Built in 2021
-- sqft lot
$-- Zestimate®
C$353/sqft
C$-- HOA
What's special
Bright open-concept main floorSeparate dining areaGourmet kitchenStainless steel appliancesGas stoveThree generously sized bedroomsFully landscaped backyard
- 159 days
- 9
- 1
Zillow last checked:
Listing updated:
Listed by:
Rhoel Bartolome, Associate,
Cir Realty
Source: courtesy of Pillar9 System,MLS®#: A2307231 Originating MLS®#: Calgary
Originating MLS®#: CalgaryFacts & features
Interior
Bedrooms & bathrooms
- Bedrooms: 3
- Bathrooms: 3
- Full bathrooms: 2
- 1/2 bathrooms: 1
Bedroom
- Level: Second
- Dimensions: 9`5" x 10`0"
Bedroom
- Level: Second
- Dimensions: 9`11" x 9`3"
Other
- Level: Second
- Dimensions: 11`5" x 13`1"
Other
- Level: Main
- Dimensions: 4`11" x 5`11"
Other
- Level: Second
- Dimensions: 7`9" x 4`11"
Other
- Level: Second
- Dimensions: 5`7" x 8`5"
Dining room
- Level: Main
- Dimensions: 10`5" x 12`4"
Other
- Level: Main
- Dimensions: 5`11" x 4`0"
Other
- Level: Main
- Dimensions: 9`7" x 11`4"
Laundry
- Level: Second
- Dimensions: 3`2" x 3`3"
Living room
- Level: Main
- Dimensions: 10`4" x 12`11"
Mud room
- Level: Main
- Dimensions: 3`10" x 6`10"
Walk in closet
- Level: Second
- Dimensions: 5`0" x 7`11"
Heating
- Forced Air
Cooling
- None
Appliances
- Included: Dishwasher, Gas Stove, Microwave Hood Fan, Refrigerator, Washer/Dryer Stacked
- Laundry: Laundry Room
Features
- No Smoking Home, Open Floorplan, Quartz Counters
- Flooring: Tile, Vinyl
- Windows: Window Coverings
- Basement: Full
- Has fireplace: No
- Common walls with other units/homes: 1 Common Wall
Interior area
- Total interior livable area: 1,394 sqft
- Finished area above ground: 1,394
Property
Parking
- Total spaces: 2
- Parking features: Double Garage Detached
- Garage spaces: 2
Features
- Levels: Two,2 Storey
- Stories: 1
- Patio & porch: None
- Exterior features: None
- Fencing: Fenced
- Frontage length: 7.69M 25`3"
Lot
- Size: 3,049 Square Feet
- Features: Back Lane, Back Yard
Details
- Parcel number: 57477577
- Zoning: R-3
Construction
Type & style
- Home type: MultiFamily
- Property subtype: Semi Detached (Half Duplex)
- Attached to another structure: Yes
Materials
- Vinyl Siding, Wood Frame
- Foundation: Concrete Perimeter
- Roof: Asphalt Shingle
Condition
- New construction: No
- Year built: 2021
Community & HOA
Community
- Features: Lake, Park, Playground, Sidewalks, Street Lights
- Subdivision: Chelsea_CH
HOA
- Has HOA: No
Location
- Region: Chestermere
Financial & listing details
- Price per square foot: C$353/sqft
- Date on market: 5/8/2026
- Inclusions: n/a
Price history
Price history is unavailable.
Public tax history
Tax history is unavailable.
Climate risks
Neighborhood: T1X
Nearby schools
GreatSchools rating
No schools nearby
We couldn't find any schools near this home.

Similar homes
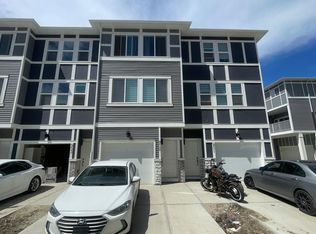
- C$499,0003 bd3 ba1.4k sqft118 N Chelsea Mews, Chestermere, AB T1X 2T1For Sale
 MLS ID #A2337789, Wasim Elafech, Associate, Century 21 Bravo Realty. courtesy of Pillar9 System
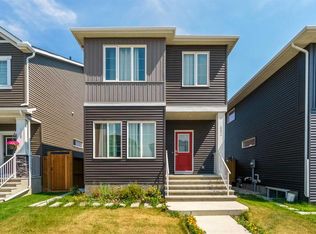
 - C$579,0004 bd3 ba1.5k sqft352 Chelsea Rd, Chestermere, AB T1X 2P4For Sale
 MLS ID #A2350766, Harshan Brar, Associate, Comox Realty. courtesy of Pillar9 System
 - C$565,0005 bd4 ba1.6k sqft1044 N West Lakeview Dr, Chestermere, AB T1X 2T3For Sale
 MLS ID #A2337245, Timmy Sharma, Associate, Coldwell Banker Yad Realty. courtesy of Pillar9 System
 - C$574,9003 bd3 ba1.8k sqft917 S West Lakeview Dr, Chestermere, AB T1X 2N3For Sale
 MLS ID #A2337564, Harminder Saini, Associate, Real Broker. courtesy of Pillar9 System
