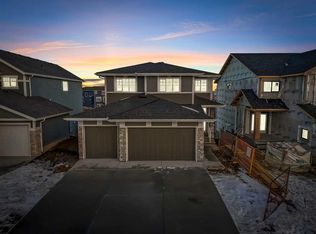
Welcome to this impeccably maintained home in the highly sought-after community of Chelsea in Chestermere, where modern elegance meets everyday functionality. Boasting undeniable pride of ownership throughout, this stunning property offers 3 spacious bedrooms, 2.5 bathrooms, and a thoughtfully designed layout perfect for families and entertaining alike. Step inside to discover a bright and airy open-concept main floor featuring soaring 9-foot ceilings, upgraded lighting throughout, and an expansive living and dining area filled with natural light. At the heart of the home is a show-stopping central kitchen complete with full-height cabinetry, a massive island, and ample workspace—ideal for hosting guests or enjoying everyday family life. Upstairs, you’ll find a versatile bonus room, convenient second-floor laundry, and generously sized bedrooms, including a beautiful primary retreat featuring elegant tray ceilings and a private 3-piece ensuite with an upgraded shower head. The separate side entrance leads to a 9-foot basement, offering incredible future development potential-please check municipal requirements and flexibility for growing families or investment opportunities. Outside, the double detached garage adds both convenience and value. Perfectly situated just minutes from 17th Avenue and under 5 minutes to Stoney Trail, this home offers exceptional accessibility while being close to schools, shopping, parks, walking pathways, and recreational amenities—making it an ideal location for families and professionals alike. This is more than just a home—it’s a lifestyle opportunity in one of Chestermere’s fastest-growing communities. A truly turnkey property that must be seen to be appreciated.
For sale
C$516,500
1053 S West Lakeview Dr, Chestermere, AB T1X 2T2
3beds
1,502sqft
Semi Detached (Half Duplex)
Built in 2023
-- sqft lot
$-- Zestimate®
C$344/sqft
C$-- HOA
What's special
- 10 days |
- 8 |
- 0 |
Zillow last checked:
Listing updated:
Listed by:
Amit Sehdev, Associate,
Real Broker,
Robby Khun Khun, Associate,
Real Broker
Source: courtesy of Pillar9 System,MLS®#: A2330534 Originating MLS®#: Calgary
Originating MLS®#: CalgaryFacts & features
Interior
Bedrooms & bathrooms
- Bedrooms: 3
- Bathrooms: 3
- Full bathrooms: 2
- 1/2 bathrooms: 1
Bedroom
- Level: Second
- Dimensions: 9`5" x 8`11"
Bedroom
- Level: Second
- Dimensions: 9`4" x 12`5"
Other
- Level: Second
- Dimensions: 13`6" x 12`10"
Other
- Level: Main
- Dimensions: 5`4" x 5`2"
Other
- Level: Second
- Dimensions: 9`4" x 4`11"
Other
- Level: Second
- Dimensions: 5`2" x 8`0"
Bonus room
- Level: Second
- Dimensions: 15`0" x 8`11"
Dining room
- Level: Main
- Dimensions: 13`3" x 10`9"
Kitchen
- Level: Main
- Dimensions: 14`8" x 15`3"
Living room
- Level: Main
- Dimensions: 15`5" x 11`11"
Heating
- Forced Air
Cooling
- None
Appliances
- Included: Dishwasher, Electric Range, Microwave Hood Fan, Refrigerator, Washer/Dryer
- Laundry: Upper Level
Features
- Chandelier, Kitchen Island, Pantry, Quartz Counters, Recessed Lighting, Separate Entrance, Tray Ceiling(s)
- Windows: Window Coverings
- Basement: Full
- Has fireplace: No
- Common walls with other units/homes: 1 Common Wall
Interior area
- Total interior livable area: 1,502 sqft
Property
Parking
- Total spaces: 2
- Parking features: Double Garage Detached
- Garage spaces: 2
Features
- Levels: Two,2 Storey
- Stories: 1
- Patio & porch: None
- Exterior features: Private Entrance
- Fencing: None
- Frontage length: 8.23M 27`0"
Lot
- Size: 3,049 Square Feet
- Features: Back Lane, Back Yard, Front Yard, Rectangular Lot, Street Lighting
Details
- Zoning: RG-M
Construction
Type & style
- Home type: MultiFamily
- Property subtype: Semi Detached (Half Duplex)
- Attached to another structure: Yes
Materials
- Vinyl Siding, Wood Frame
- Foundation: Concrete Perimeter
- Roof: Asphalt Shingle
Condition
- New construction: No
- Year built: 2023
Community & HOA
Community
- Features: Golf, Lake, Playground, Sidewalks, Street Lights
- Subdivision: Chelsea_CH
HOA
- Has HOA: No
Location
- Region: Chestermere
Financial & listing details
- Price per square foot: C$344/sqft
- Date on market: 7/22/2026
- Date available: 10/01/2026
- Inclusions: N/A
Amit Sehdev, Associate
Amit Sehdev, Associate
(855) 623-6900
By pressing Contact Agent, you agree that the real estate professional identified above may call/text you about your search, which may involve use of automated means and pre-recorded/artificial voices. You don't need to consent as a condition of buying any property, goods, or services. Message/data rates may apply. You also agree to our Terms of Use. Zillow does not endorse any real estate professionals. We may share information about your recent and future site activity with your agent to help them understand what you're looking for in a home.
Price history
Price history is unavailable.
Public tax history
Tax history is unavailable.
Climate risks
Neighborhood: T1X
Nearby schools
GreatSchools rating
No schools nearby
We couldn't find any schools near this home.
- C$499,9003 bd3 ba1.6k sqft1045 W Lakeview Dr, Chestermere, AB T1X2T2For Sale

- C$1,060,0006 bd6 ba2.7k sqft219 N Chelsea Park, Chestermere, AB T1X2T3For Sale

- C$965,0004 bd4 ba2.9k sqft239 W Chelsea Park, Chestermere, AB T1X2V3New Construction
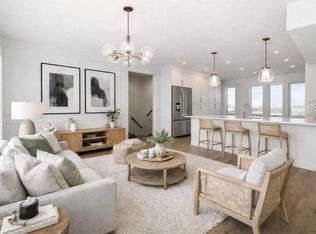
- C$430,0003 bd3 ba1.6k sqft145 S Chelsea Mews #93, Chestermere, AB T1X2T1New Construction
- C$965,0004 bd4 ba2.9k sqft239 Chelsea Park, Chestermere, AB T1X2V3For Sale
- C$949,0005 bd4 ba2.6k sqft263 Chelsea Heath, Chestermere, AB T1X2N4For Sale
- C$649,9004 bd3 ba2k sqft249 W Chelsea Ct, Chestermere, AB T1X2Z4For Sale
- C$430,0003 bd3 ba1.6k sqft145 W Chelsea Mews #84, Chestermere, AB T1X2T1New Construction
Similar homes
- C$499,9003 bd3 ba1.6k sqft1045 W Lakeview Dr, Chestermere, AB T1X 2T2For SaleMLS ID #A2326793, Raja Shakeel, Associate, Re/Max House Of Real Estate. courtesy of Pillar9 System
- C$508,0003 bd3 ba1.3k sqft120 W Chelsea Dr, Chestermere, AB T1X 1Z3For Sale
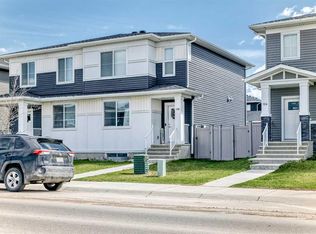 MLS ID #A2307231, Rhoel Bartolome, Associate, Cir Realty. courtesy of Pillar9 System
 - C$499,9003 bd3 ba1.4k sqft196 W Dawson Dr, Chestermere, AB T1X 2A2For Sale
 MLS ID #A2310297, Pete Dejong, Associate, Re/Max Realty Professionals. courtesy of Pillar9 System
 - C$550,0003 bd3 ba1.4k sqft324 SW Dawson Dr, Chestermere, AB T1X 2R3New Construction
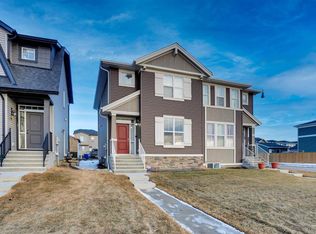 MLS ID #A2329597, Aman Sharma, Associate, Maxwell Central. courtesy of Pillar9 System
 - C$520,0004 bd4 ba1.4k sqft109 E Dawson Dr, Chestermere, AB T1X 1Z8For SaleMLS ID #A2311173, Leanne Pratt, Associate, Real Broker. courtesy of Pillar9 System
- C$460,0003 bd3 ba1.6k sqft154 S Merganser Dr W, Chestermere, AB T1X 2X8For SaleMLS ID #A2333435, Heather Fabris, Associate, Cir Realty. courtesy of Pillar9 System
- C$489,9003 bd3 ba1.4k sqft536 N Chelsea Gdns, Chestermere, AB T1X 2V5New ConstructionMLS ID #A2313499, Robbie Sihota, Associate, Cir Realty. courtesy of Pillar9 System
- C$529,9003 bd4 ba1.7k sqft320 Rainbow Falls Way, Chestermere, AB T1X 1W5For SaleMLS ID #A2317414, Matthew Gonzales, Associate, Stonemere Real Estate Solutions. courtesy of Pillar9 System
- C$545,0003 bd3 ba1.6k sqft556 W Chelsea Gdns, Chestermere, AB T1X 2V4For SaleMLS ID #A2289565, Amanda Panchuk, Associate, Cir Realty. courtesy of Pillar9 System
- C$550,0003 bd3 ba1.5k sqft50 S Waterford Rd, Chestermere, AB T1X 2M7For SaleMLS ID #A2320152, Jeff Jackson, Associate Broker, Century 21 Masters. courtesy of Pillar9 System
- C$499,9003 bd3 ba1.2k sqft235 N Waterford Hts, Chestermere, AB T1X 2P7New ConstructionMLS ID #A2328550, Jeff Grohn, Associate, Grassroots Realty Group. courtesy of Pillar9 System
- C$485,0003 bd3 ba1.7k sqft120 SW Springmere Grv, Chestermere, AB T1X 0B5For SaleMLS ID #A2310775, Bob Damji, Associate, Propzap Realty. courtesy of Pillar9 System
- C$430,0003 bd3 ba1.6k sqft145 W Chelsea Mews #84, Chestermere, AB T1X 2T1New ConstructionMLS ID #A2332564, David Lofthaug, Broker, Bode Platform Inc.. courtesy of Pillar9 System
- C$577,9353 bd3 ba1.6k sqft226 Chelsea Heath, Chestermere, AB T1X 2N5For SaleMLS ID #A2319262, Jatinder Singh, Associate, Urban-Realty.Ca. courtesy of Pillar9 System
- C$519,9003 bd3 ba1.4k sqft145 N Waterford Blvd, Chestermere, AB T1X 2M9For SaleMLS ID #A2326529, Dory Cameron, Broker, Chickadee Realty & Design. courtesy of Pillar9 System
- C$534,9004 bd3 ba1.5k sqft231 N Waterford Hts, Chestermere, AB T1X 2P7New ConstructionMLS ID #A2328051, Jeff Grohn, Associate, Grassroots Realty Group. courtesy of Pillar9 System
- C$465,0003 bd3 ba1.5k sqft456 W Lakeview Dr, Chestermere, AB T1X 2A4For SaleMLS ID #A2322743, Amanda Trottier, Associate, Re/Max Key. courtesy of Pillar9 System
- C$514,9004 bd3 ba1.5k sqft215 N Waterford Hts, Chestermere, AB T1X 2M7New ConstructionMLS ID #A2309893, Connie Buenaventura, Associate, First Place Realty. courtesy of Pillar9 System
- C$599,9993 bd3 ba1.8k sqft249 W Springmere Way, Chestermere, AB T1X 1P2For SaleMLS ID #A2332840, Al Dharamsi, Associate, Re/Max Complete Realty. courtesy of Pillar9 System
- C$549,9003 bd3 ba1.5k sqft124 Waterford Rd, Chestermere, AB T1X 2M7For SaleMLS ID #A2326843, Amrit Bedi, Associate, Coldwell Banker Yad Realty. courtesy of Pillar9 System
