ELIGIBLE FOR FIRST HOME BUYERS GST REBATE. Welcome to Lakes of Muirfield, where elegance, space, and breathtaking views come together in this extraordinary bungalow offering more than 4,000 sq ft of beautifully finished living space. Set on a premium lot backing onto a serene pond with no neighbours behind, this home features a west-facing backyard with mountain views and a full-width covered deck topped with a stunning vaulted roof—an incredible extension of your living and entertaining space. Inside, the sprawling 2,071 sq ft main floor showcases exceptional craftsmanship, refined finishes, and thoughtful built-ins throughout. The kitchen is a standout, featuring two-tone cabinetry, an extended island with waterfall quartz countertops, stainless steel appliances, and a walk-in pantry. The open-concept layout flows into the great room, highlighted by a massive feature wall with custom built-in cabinetry, creating an impressive focal point for the entire space. The private primary suite is a true retreat, complete with a 5-piece ensuite featuring a stand-alone tub, separate tiled shower, and a huge walk-in closet with built-in drawers. Two additional main-floor bedrooms, a full bath, a spacious mudroom, and convenient main-floor laundry offer comfort and practicality for busy households. The fully finished lower level expands your living options with a large entertainment centre, wet bar, a sprawling rec room, a versatile bonus room, three more bedrooms, a full bath, and exceptional storage. With six bedrooms total and abundant closets throughout, this home easily accommodates families, multi-generational living, guests, hobbies, and home offices. An attached 3-car garage (approx. 725 sq ft) provides outstanding parking and storage for vehicles, tools, and toys. Combining luxurious indoor comfort with tranquil outdoor living, this property offers the perfect balance of privacy, space, and convenience, just minutes from city amenities. A rare opportunity in the desirable community of Lakes of Muirfield.
New construction
C$919,900
340 E Muirfield Cres, Lyalta, AB T0J 1Y1
5beds
2,070sqft
Single Family Residence
Built in 2025
6,969 Square Feet Lot
$-- Zestimate®
C$444/sqft
C$85/mo HOA
What's special
- 132 days
- 4
- 1
Zillow last checked:
Listing updated:
Listed by:
Heather Dougall, Associate,
Royal Lepage Benchmark
Source: courtesy of Pillar9 System,MLS®#: A2314328 Originating MLS®#: Calgary
Originating MLS®#: CalgaryFacts & features
Interior
Bedrooms & bathrooms
- Bedrooms: 5
- Bathrooms: 3
- Full bathrooms: 3
Bedroom
- Level: Main
- Dimensions: 10`11" x 11`5"
Bedroom
- Level: Main
- Dimensions: 10`0" x 13`10"
Other
- Level: Main
- Dimensions: 14`8" x 17`5"
Bedroom
- Level: Basement
- Dimensions: 13`6" x 13`4"
Bedroom
- Level: Basement
- Dimensions: 15`5" x 18`8"
Other
- Level: Main
- Dimensions: 4`11" x 8`2"
Other
- Level: Basement
- Dimensions: 11`3" x 6`0"
Other
- Level: Main
- Dimensions: 10`5" x 1`5"
Bonus room
- Level: Basement
- Dimensions: 13`8" x 17`7"
Dining room
- Level: Main
- Dimensions: 13`1" x 20`7"
Foyer
- Level: Main
- Dimensions: 10`7" x 5`10"
Other
- Level: Basement
- Dimensions: 90`9" x 9`7"
Game room
- Level: Basement
- Dimensions: 23`7" x 30`3"
Kitchen
- Level: Main
- Dimensions: 10`4" x 18`0"
Laundry
- Level: Main
- Dimensions: 6`2" x 8`2"
Living room
- Level: Main
- Dimensions: 15`9" x 18`3"
Mud room
- Level: Main
- Dimensions: 6`4" x 7`6"
Pantry
- Level: Main
- Dimensions: 5`7" x 5`6"
Storage
- Level: Basement
- Dimensions: 9`6" x 10`8"
Storage
- Level: Basement
- Dimensions: 3`3" x 9`7"
Walk in closet
- Level: Main
- Dimensions: 8`6" x 5`11"
Heating
- Forced Air
Cooling
- None
Appliances
- Included: Dishwasher, Dryer, Garage Control(s), Gas Stove, Range Hood, Refrigerator, Washer
- Laundry: Laundry Room, Main Level
Features
- Breakfast Bar, Built-in Features, Closet Organizers, Double Vanity, Kitchen Island, No Animal Home, No Smoking Home, Open Floorplan, Pantry, Quartz Counters, Recessed Lighting, Soaking Tub, Storage, Walk-In Closet(s)
- Flooring: Carpet
- Basement: Full
- Has fireplace: No
Interior area
- Total interior livable area: 2,070 sqft
- Finished area above ground: 2,070
- Finished area below ground: 1,935
Property
Parking
- Total spaces: 6
- Parking features: Aggregate
- Attached garage spaces: 3
Features
- Levels: One
- Stories: 1
- Patio & porch: Deck
- Exterior features: None
- Fencing: Partial
- Frontage length: 15.24M 50`0"
Lot
- Size: 6,969 Square Feet
- Features: Back Yard, No Neighbours Behind, Rectangular Lot, Street Lighting
Details
- Parcel number: 103084179
- Zoning: DC-7
Construction
Type & style
- Home type: SingleFamily
- Architectural style: Bungalow
- Property subtype: Single Family Residence
Materials
- Cement Fiber Board, Stone, Wood Frame
- Foundation: Concrete Perimeter
- Roof: Asphalt Shingle
Condition
- New construction: Yes
- Year built: 2025
Details
- Builder name: Enigma Homes Ltd.
Utilities & green energy
- Electric: 100 Amp Service
- Sewer: Public Sewer
- Water: Public
Community & HOA
Community
- Features: Clubhouse, Golf, Park, Sidewalks, Street Lights
- Subdivision: Lakes of Muirfield
HOA
- Has HOA: No
- Amenities included: Clubhouse, Dog Park, Golf Course, Playground, Recreation Facilities
- HOA fee: C$85 monthly
Location
- Region: Lyalta
Financial & listing details
- Price per square foot: C$444/sqft
- Date on market: 5/29/2026
- Inclusions: None
Price history
Price history is unavailable.
Public tax history
Tax history is unavailable.
Climate risks
Neighborhood: T0J
Nearby schools
GreatSchools rating
No schools nearby
We couldn't find any schools near this home.
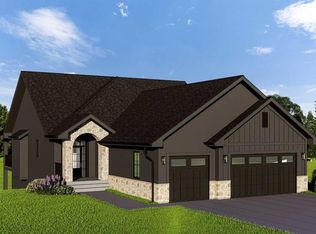
- C$899,9004 bd3 ba1.9k sqft379 W Muirfield Cres, Lyalta, AB T0J1Y1New Construction
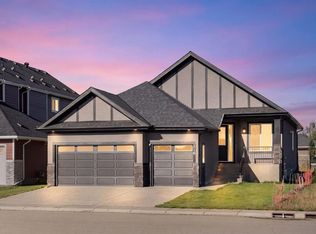
- C$1,100,0004 bd6 ba2.5k sqft319 W Muirfield Cres, Lyalta, AB T0J1Y1New Construction

- C$849,9004 bd3 ba1.6k sqft316 E Muirfield Cres, Wheatland County, AB T0J1Y1For Sale
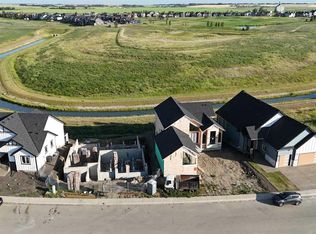
- C$205,0006,534 sqft311 Muirfield Cres, Wheatland County, AB T0J1Y1Lot/Land

Similar homes
- C$899,9004 bd3 ba1.9k sqft267 NW Muirfield Cres, Wheatland County, AB T0J 1Y1New Construction
 MLS ID #A2341230, Heather Dougall, Associate, Royal Lepage Benchmark. courtesy of Pillar9 System
 - C$789,9005 bd3 ba1.7k sqft282 SE Muirfield Cres, Lyalta, AB T0J 1Y1New Construction
 MLS ID #A2336435, Gary Banipal, Associate, Real Broker. courtesy of Pillar9 System
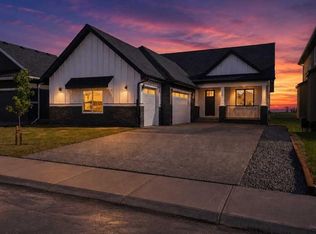
 - C$859,9005 bd3 ba1.6k sqft259 E Muirfield Cres, Lyalta, AB T0J 1Y1New Construction
 MLS ID #A2302915, Heather Dougall, Associate, Royal Lepage Benchmark. courtesy of Pillar9 System
 - C$799,9005 bd3 ba1.8k sqft150 SW Muirfield Blvd, Lyalta, AB T0J 1Y1New Construction
 MLS ID #A2321121, Heather Dougall, Associate, Royal Lepage Benchmark. courtesy of Pillar9 System
