Welcome to an extraordinary residence in the exclusive Muirfield golf course community, where refined luxury, privacy, and breathtaking lake and mountain views come together. Set on a quiet 1/2 acre this remarkable home offers a resort-inspired lifestyle with over 5600.SQFT of living entertaining space and modern technology. From the moment you enter, soaring cathedral ceilings, heated floors, elegant finishes, and expansive windows create an unforgettable first impression. The spectacular gourmet kitchen is designed for both intimate family living and grand entertaining, featuring a six-burner gas stove top, double sink, pot filler, wall oven, built-in microwave, wine fridge, dishwasher, full-size refrigerator/freezer, floor-to-ceiling cabinetry, and an oversized island finished with luxurious marble and granite countertops. A separate butler’s/spice kitchen provides additional preparation and storage space. The impressive living room features a dramatic gas fireplace and an entire wall of sliding glass doors opening to a large enclosed covered porch, creating a seamless indoor-outdoor experience. The porch is equipped with rough-ins for a gas BBQ and fire table, perfect for entertaining throughout the seasons. The luxurious primary retreat features a coffered ceiling with integrated lighting, chandelier, patio access, and a generous walk-in closet. The spa-inspired ensuite offers a soaking tub, steam shower, double vanity, and private WC. With five or six bedrooms, every bedroom includes its own ensuite, providing exceptional comfort and privacy for family and guests. The lower level is an entertainer’s dream, featuring a spacious recreation area, sophisticated bar with island, wine fridge and dishwasher, dedicated gym, and private cinema with screen, projector, six reclining theatre chairs, and surround-sound. A versatile loft/optional sixth bedroom offers a private balcony, with sink and wine fridge, built-in entertainment unit, and ensuite — ideal as a guest suite, office, or family retreat. Outdoor living is equally impressive. Relax in the 17-foot swim spa and Hot tub , or unwind in the teak barrel sauna with steam and sauna capabilities. Approximately 2,800 sq. ft. of premium artificial turf surrounds the expansive stamped and poured concrete patio, while stunning lake and mountain views provide a spectacular backdrop. A unique 9' x 11' heated and insulated four-season pub/office is finished to match the home and includes a built-in bar counter, private electrical panel, and internet connection. Additional features include a heated and insulated four-car garage, whole-home Generac generator, smart-home system, security cameras, built-in speakers, air conditioning, underfloor heating, central and baseboard vacuum systems, sprinkler system, radon mitigation system, brand-new roof and gutters, six showers including two steam showers, This is more than a home — it is an extraordinary private retreat designed for those who appreciate space, privacy.
For sale
C$1,949,000
7 E Kautz Close, Wheatland County, AB T0J 1Y1
5beds
2,942sqft
Single Family Residence
Built in 2018
0.49 Acres Lot
$-- Zestimate®
C$662/sqft
C$85/mo HOA
What's special
Soaring cathedral ceilingsHeated floorsElegant finishesExpansive windowsSpectacular gourmet kitchenSix-burner gas stove topDouble sink
- 1 day |
- 2 |
- 0 |
Zillow last checked:
Listing updated:
Listed by:
Heather O'neill, Associate,
Cir Realty
Source: courtesy of Pillar9 System,MLS®#: A2336043 Originating MLS®#: Calgary
Originating MLS®#: CalgaryFacts & features
Interior
Bedrooms & bathrooms
- Bedrooms: 5
- Bathrooms: 8
- Full bathrooms: 7
- 1/2 bathrooms: 1
Bedroom
- Level: Main
- Dimensions: 13`7" x 12`7"
Other
- Level: Main
- Dimensions: 14`6" x 31`7"
Bedroom
- Level: Lower
- Dimensions: 18`0" x 15`4"
Bedroom
- Level: Lower
- Dimensions: 13`10" x 9`11"
Bedroom
- Level: Lower
- Dimensions: 12`9" x 14`0"
Other
- Level: Main
- Dimensions: 7`0" x 7`1"
Other
- Level: Second
- Dimensions: 8`5" x 7`8"
Other
- Level: Lower
- Dimensions: 11`3" x 10`4"
Other
- Level: Main
- Dimensions: 5`1" x 9`0"
Other
- Level: Lower
- Dimensions: 12`0" x 8`10"
Other
- Level: Lower
- Dimensions: 8`3" x 6`3"
Other
- Level: Lower
- Dimensions: 5`0" x 11`5"
Other
- Level: Main
- Dimensions: 14`6" x 12`7"
Bonus room
- Level: Lower
- Dimensions: 14`0" x 17`10"
Breakfast nook
- Level: Main
- Dimensions: 14`11" x 8`7"
Dining room
- Level: Main
- Dimensions: 15`10" x 14`4"
Exercise room
- Level: Lower
- Dimensions: 18`8" x 17`0"
Family room
- Level: Second
- Dimensions: 19`3" x 21`1"
Other
- Level: Lower
- Dimensions: 9`5" x 6`6"
Game room
- Level: Lower
- Dimensions: 38`0" x 26`1"
Laundry
- Level: Main
- Dimensions: 13`7" x 10`3"
Living room
- Level: Main
- Dimensions: 19`0" x 21`0"
Media room
- Level: Lower
- Dimensions: 16`3" x 13`7"
Office
- Level: Main
- Dimensions: 13`6" x 9`11"
Other
- Level: Main
- Dimensions: 14`11" x 5`5"
Walk in closet
- Level: Main
- Dimensions: 9`11" x 7`10"
Heating
- Radiant Floor, Forced Air, Zoned
Cooling
- Central Air
Appliances
- Included: Bar Fridge, Built-In Oven, Dishwasher, Disposal, Garage Control(s), Gas Cooktop, Gas Range, Microwave, Range Hood, Refrigerator, See Remarks, Washer/Dryer, Wine Refrigerator
- Laundry: Laundry Room, Main Level
Features
- Bar, Beamed Ceilings, Bookcases, Built-in Features, Double Vanity, High Ceilings, Kitchen Island, Open Floorplan, Sauna, See Remarks, Separate Entrance, Steam Room, Walk-In Closet(s)
- Flooring: Carpet, Ceramic Tile, Hardwood
- Windows: Window Coverings
- Basement: Full
- Number of fireplaces: 1
- Fireplace features: Gas, Living Room
Interior area
- Total interior livable area: 2,942 sqft
- Finished area above ground: 2,942
- Finished area below ground: 2,662
Property
Parking
- Total spaces: 10
- Parking features: Garage - Attached
- Attached garage spaces: 3
Features
- Levels: One and One Half,1 and Half Storey
- Stories: 1.5
- Patio & porch: Deck
- Exterior features: Balcony, BBQ gas line
- Fencing: Fenced
- Has view: Yes
- Frontage length: 24.05M 78`11"
Lot
- Size: 0.49 Acres
- Features: Back Yard, Backs on to Park/Green Space, Close to Clubhouse, Creek/River/Stream/Pond, Landscaped, Street Lighting, Views
Details
- Parcel number: 113616306
- Zoning: DC-7
Construction
Type & style
- Home type: SingleFamily
- Property subtype: Single Family Residence
Materials
- Stone, Stucco
- Foundation: Concrete Perimeter
- Roof: Asphalt Shingle
Condition
- New construction: No
- Year built: 2018
Community & HOA
Community
- Features: Clubhouse, Golf, Playground, Sidewalks, Street Lights
- Subdivision: Lakes of Muirfield
HOA
- Has HOA: No
- Amenities included: Clubhouse, Dog Park, Golf Course, Playground, RV/Boat Storage
- HOA fee: C$85 monthly
Location
- Region: Wheatland County
Financial & listing details
- Price per square foot: C$662/sqft
- Date on market: 8/11/2026
- Inclusions: 4 Season, heated garden office / She Shed, Michael Phelps 18 ft. Swim Spa and Hot Tub, Outdoor Sauna / Steam room
Price history
Price history is unavailable.
Public tax history
Tax history is unavailable.
Climate risks
Neighborhood: T0J
Nearby schools
GreatSchools rating
No schools nearby
We couldn't find any schools near this home.
- C$824,9004 bd3 ba1.7k sqft290 E Muirfield Cres, Lyalta, AB T0J1Y1New Construction

- C$207,5006,534 sqft315 Muirfield Cres, Wheatland County, AB T0J1Y1Lot/Land
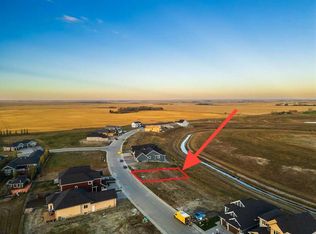
- C$205,0006,534 sqft311 Muirfield Cres, Wheatland County, AB T0J1Y1Lot/Land

- C$915,9004 bd3 ba1.9k sqft379 W Muirfield Cres, Lyalta, AB T0J1Y1New Construction
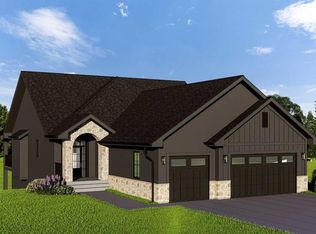
- C$915,9004 bd3 ba1.9k sqft323 W Muirfield Cres, Lyalta, AB T0J1Y1New Construction
- C$919,9005 bd3 ba2k sqft340 E Muirfield Cres, Lyalta, AB T0J1Y1New Construction
- C$190,0006,969 sqft344 Muirfield Cres, Wheatland County, AB T0J1Y1Lot/Land
- C$789,9005 bd3 ba1.7k sqft282 SE Muirfield Cres, Lyalta, AB T0J1Y1New Construction
Similar homes
- C$1,150,0004 bd4 ba2.5k sqft71 W Muirfield Close, Wheatland County, AB T0J 1Y1For Sale
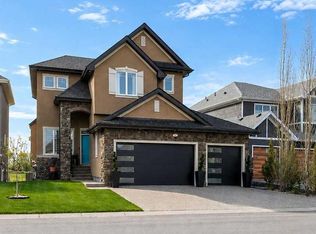 MLS ID #A2312289, Heather Dougall, Associate, Royal Lepage Benchmark. courtesy of Pillar9 System
 - C$1,899,9005 bd3 ba3k sqft251203 E Sunshine Rd, Rocky View County, AB T1Z 0M6For Sale
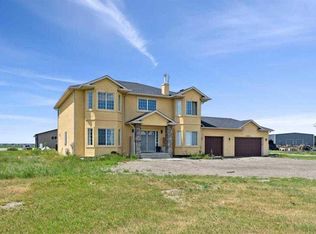 MLS ID #A2311836, Adnan Ali Assaf, Associate, Exp Realty. courtesy of Pillar9 System
 - C$2,000,0004 bd3 ba2.1k sqft253043 E Range Rd #280, Rocky View County, AB T1Z 0E3For Sale
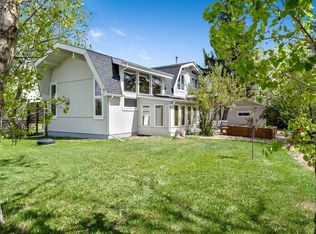 MLS ID #A2314494, Tom Sherry, Associate, Cir Realty. courtesy of Pillar9 System
 - C$1,850,0003 bd2 ba2.7k sqft253001 E Range Rd #280, Rocky View County, AB T1Z 0E3For Sale
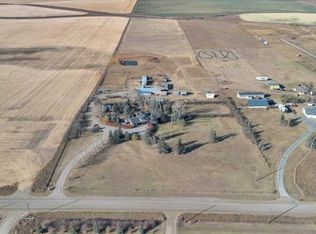 MLS ID #A2306534, Richard Haener, Associate, Re/Max First. courtesy of Pillar9 System
 - C$1,549,0005 bd3 ba1.6k sqft250257 NE Conrich Rd, Rocky View County, AB T1Z 0C3For SaleMLS ID #A2333641, Arun Verma, Associate, Royal Lepage Blue Sky. courtesy of Pillar9 System
- C$1,600,0004 bd3 ba2.6k sqft245001 E Range Rd #280, Rocky View County, AB T1Z 0X1For SaleMLS ID #A2305254, Debbie Mitzner, Associate, Re/Max Landan Real Estate. courtesy of Pillar9 System
- C$1,119,0006 bd4 ba2.7k sqft250257 NE Range Road 271, Rocky View County, AB T1Z 0T7For SaleMLS ID #A2325770, Stephanie Patterson, Associate, Cir Realty. courtesy of Pillar9 System
- C$1,920,0004 bd5 ba2.2k sqft601 E Chestermere Dr, Chestermere, AB T1X 1A4For SaleMLS ID #A2325933, Stacey Page, Associate, Re/Max Key. courtesy of Pillar9 System
- C$1,749,0006 bd5 ba2.3k sqft283129 N Township Rd #250, Rocky View County, AB T1X 0M8For SaleMLS ID #A2311131, Simer Sidhu, Associate, Prep Realty Inc.. courtesy of Pillar9 System
- C$1,780,0006 bd7 ba4k sqft275113 N Township Road 240, Rocky View County, AB T1X 2J9For SaleMLS ID #A2278641, Kim Shergill, Associate, Royal Lepage Metro. courtesy of Pillar9 System
- C$1,699,0006 bd5 ba3.4k sqft280135 W Township Road 242 SE, Chestermere, AB T1X 0M5For SaleMLS ID #A2307039, Kevin Moore, Associate, Legacy Real Estate Services. courtesy of Pillar9 System
- C$1,650,0004 bd3 ba1.6k sqft121 W Cousin St, Wheatland County, AB T1P 0X8For SaleMLS ID #A2302862, Stacey Page, Associate, Re/Max Key. courtesy of Pillar9 System
- C$999,9005 bd4 ba2.3k sqft268 N Rainbow Falls Way, Chestermere, AB T1X 0T1For SaleMLS ID #A2336303, Zee Zebian, Associate, Re/Max House Of Real Estate. courtesy of Pillar9 System
- C$1,550,0005 bd3 ba1.5k sqft241054 E Range Road 260, Wheatland County, AB T1P 0Y6For SaleMLS ID #A2226490, Darya Pfund, Broker, Easy List Realty. courtesy of Pillar9 System
- C$1,349,0005 bd4 ba2.3k sqft280140 S Township Road 241a, Chestermere, AB T1X 0M5For SaleMLS ID #A2332872, Gary Banipal, Associate, Real Broker. courtesy of Pillar9 System
- C$1,200,0005 bd3 ba1.9k sqft243077 W Range Road 255, Wheatland County, AB T1P 0H9For SaleMLS ID #A2280277, Lashaun Andrews, Associate, Re/Max First. courtesy of Pillar9 System
- C$1,794,0004 bd3 ba2.4k sqft1065 E Chestermere Dr, Chestermere, AB T1X 1A9For SaleMLS ID #A2312475, Michelle Plach, Broker, Honestdoor Inc.. courtesy of Pillar9 System
- C$2,695,0004 bd4 ba2.6k sqft243003 W Boundary Rd, Rocky View County, AB T1X 2J7For SaleMLS ID #A2282958, Simon D. Hunt, Associate, Re/Max House Of Real Estate. courtesy of Pillar9 System
- C$1,725,0004 bd3 ba1.7k sqft1001 E East Chestermere Dr, Chestermere, AB T1X 1A9For SaleMLS ID #A2334436, Rob Mcintyre, Associate, Real Broker. courtesy of Pillar9 System
- C$1,375,0006 bd4 ba2.5k sqft280158 S Township Road 240, Chestermere, AB T1X 0K5For SaleMLS ID #A2331628, Satnam Sidhu, Associate, Real Broker. courtesy of Pillar9 System
