Experience elevated country living in this exceptional custom walk-out bungalow backing onto the tranquil canal waterway in the prestigious community of Lakes of Muirfield. Ideally located near the clubhouse and golf course amenities, this luxury residence offers over 3,500 sq ft of beautifully designed living space where timeless architecture meets modern sophistication. From the moment you arrive, the striking curb appeal sets the tone with a refined blend of stone veneer, stucco, and Hardie Board siding, dramatic rooflines, custom black-framed windows, and an inviting arched front entry. The oversized triple attached garage offers exceptional space for vehicles and storage, while the expansive covered rear deck is perfectly positioned to capture peaceful canal views and prairie sunsets. Inside, the home is defined by soaring vaulted ceilings, warm natural textures, expansive windows, and curated designer finishes throughout. The open-concept main level was thoughtfully designed for both upscale entertaining and everyday comfort, anchored by a spectacular great room featuring exposed wood beams, custom built-ins, a dramatic floor-to-ceiling fireplace feature wall, and oversized windows that flood the space with natural light.The chef-inspired kitchen is a true showpiece, blending modern elegance with functional design. Highlights include custom cabinetry, an oversized island with seating, premium appliances, quartz countertops, designer lighting, a statement hood fan, and a spacious walk-through pantry with built-in shelving. The adjacent dining nook seamlessly connects to the covered rear deck, creating an effortless indoor-outdoor lifestyle. Privately positioned, the luxurious primary retreat offers serene canal views, a spacious walk-in closet, and a spa-inspired ensuite complete with dual vanities, freestanding soaker tub, oversized glass shower, heated tile flooring, and elevated designer fixtures. A second main-floor bedroom and dedicated office provide flexibility for guests, family, or work-from-home living. The fully developed walk-out basement continues the home’s impressive design aesthetic with a large recreation and entertainment area, custom wet bar, dedicated fitness room behind modern glass doors, two additional bedrooms, full bathroom, and direct access to the backyard and canal pathway system. Perfect for entertaining, multigenerational living, or hosting guests, this level adds incredible versatility to the home. Additional highlights may include wide-plank flooring, upgraded lighting, custom millwork, solid-core doors, black accent detailing, and thoughtfully selected transitional finishes throughout. Property is eligible for the First Home Buyers GST Rebate, offering a rare financial incentive on a premium build. Enjoy the peace of country living just minutes from Calgary and Strathmore, Depending on construction stage, buyers may have the opportunity to personalize select interior finishes. Photos shown are from previous builds.
New construction
C$915,900
323 W Muirfield Cres, Lyalta, AB T0J 1Y1
4beds
1,955sqft
Single Family Residence
Built in 2026
6,534 Square Feet Lot
$-- Zestimate®
C$468/sqft
C$85/mo HOA
What's special
Custom walk-out bungalowStriking curb appealDramatic rooflinesCustom black-framed windowsInviting arched front entryOversized triple attached garageExpansive covered rear deck
- 61 days |
- 0 |
- 0 |
Zillow last checked:
Listing updated:
Listed by:
Heather Dougall, Associate,
Royal Lepage Benchmark
Source: courtesy of Pillar9 System,MLS®#: A2305671 Originating MLS®#: Calgary
Originating MLS®#: CalgaryFacts & features
Interior
Bedrooms & bathrooms
- Bedrooms: 4
- Bathrooms: 3
- Full bathrooms: 3
Bedroom
- Level: Main
- Dimensions: 10`6" x 11`0"
Other
- Level: Main
- Dimensions: 13`6" x 15`6"
Bedroom
- Level: Lower
- Dimensions: 12`8" x 10`0"
Bedroom
- Level: Lower
- Dimensions: 11`10" x 11`4"
Other
- Level: Main
- Dimensions: 0`0" x 0`0"
Other
- Level: Lower
- Dimensions: 0`0" x 0`0"
Other
- Level: Main
- Dimensions: 0`0" x 0`0"
Exercise room
- Level: Lower
- Dimensions: 12`8" x 12`0"
Foyer
- Level: Main
- Dimensions: 5`9" x 12`0"
Other
- Level: Lower
- Dimensions: 16`10" x 22`6"
Game room
- Level: Lower
- Dimensions: 19`0" x 39`6"
Great room
- Level: Main
- Dimensions: 15`8" x 19`3"
Kitchen
- Level: Main
- Dimensions: 11`8" x 10`0"
Laundry
- Level: Main
- Dimensions: 6`3" x 11`8"
Other
- Level: Main
- Dimensions: 11`6" x 11`6"
Office
- Level: Main
- Dimensions: 9`0" x 7`9"
Walk in closet
- Level: Main
- Dimensions: 5`6" x 8`5"
Walk in closet
- Level: Main
- Dimensions: 7`0" x 7`0"
Heating
- Fireplace(s), Forced Air, Natural Gas
Cooling
- None
Appliances
- Included: Built-In Oven, Dishwasher, Electric Cooktop, Garage Control(s), Microwave, Refrigerator
- Laundry: Laundry Room, Main Level, Sink
Features
- Beamed Ceilings, Bookcases, Built-in Features, Closet Organizers, Double Vanity, High Ceilings, Kitchen Island, No Animal Home, No Smoking Home, Open Floorplan, Pantry, Quartz Counters, Recessed Lighting, Soaking Tub, Storage, Vaulted Ceiling(s), Walk-In Closet(s), Wet Bar
- Flooring: Carpet, Tile
- Basement: Full
- Number of fireplaces: 1
- Fireplace features: Gas, Mantle
Interior area
- Total interior livable area: 1,955 sqft
- Finished area above ground: 1,955
- Finished area below ground: 1,390
Property
Parking
- Total spaces: 6
- Parking features: 220 Volt Wiring, Aggregate, Garage Door Opener, Garage Faces Front, Insulated, Oversized
- Attached garage spaces: 3
- Has uncovered spaces: Yes
Features
- Levels: One
- Stories: 1
- Patio & porch: Balcony(s), Deck, Patio
- Exterior features: Balcony
- Fencing: None
- Frontage length: 17.12M 56`2"
Lot
- Size: 6,534 Square Feet
- Features: City Lot, Creek/River/Stream/Pond, No Neighbours Behind, Rectangular Lot, Sloped Down, Street Lighting
Details
- Zoning: Dc-7 Direct Control
Construction
Type & style
- Home type: SingleFamily
- Architectural style: Bungalow
- Property subtype: Single Family Residence
Materials
- Stone, Stucco, Wood Frame
- Foundation: Concrete Perimeter
- Roof: Asphalt Shingle
Condition
- New construction: Yes
- Year built: 2026
Details
- Builder name: Rocky Range Construction Inc.
Community & HOA
Community
- Features: Golf, Park, Sidewalks, Street Lights
- Subdivision: Lakes of Muirfield
HOA
- Has HOA: No
- Amenities included: Golf Course, Park, Playground, Recreation Facilities, RV/Boat Storage, Trash
- HOA fee: C$85 monthly
Location
- Region: Lyalta
Financial & listing details
- Price per square foot: C$468/sqft
- Date on market: 5/20/2026
- Inclusions: None
Heather Dougall, Associate
Heather Dougall, Associate
(403) 807-8538
By pressing Contact Agent, you agree that the real estate professional identified above may call/text you about your search, which may involve use of automated means and pre-recorded/artificial voices. You don't need to consent as a condition of buying any property, goods, or services. Message/data rates may apply. You also agree to our Terms of Use. Zillow does not endorse any real estate professionals. We may share information about your recent and future site activity with your agent to help them understand what you're looking for in a home.
Price history
Price history is unavailable.
Public tax history
Tax history is unavailable.
Climate risks
Neighborhood: T0J
Nearby schools
GreatSchools rating
No schools nearby
We couldn't find any schools near this home.
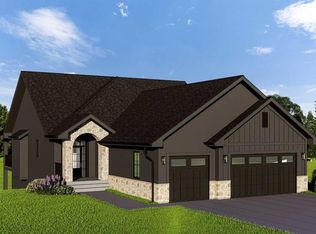
- C$915,9004 bd3 ba1.9k sqft379 W Muirfield Cres, Lyalta, AB T0J1Y1New Construction
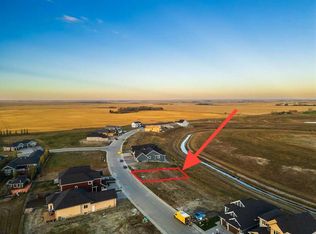
- C$207,5006,534 Square Feet315 Muirfield Cres, Wheatland County, AB T0J1Y1Lot/Land
- C$205,0006,534 Square Feet311 Muirfield Cres, Wheatland County, AB T0J1Y1Lot/Land

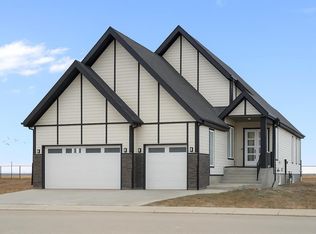
- C$919,9005 bd3 ba2k sqft340 E Muirfield Cres, Lyalta, AB T0J1Y1New Construction
- C$824,9004 bd3 ba1.7k sqft290 E Muirfield Cres, Lyalta, AB T0J1Y1New Construction
- C$190,0006,969.6 Square Feet344 Muirfield Cres, Wheatland County, AB T0J1Y1Lot/Land
- C$199,0006,534 Square Feet363 Muirfield Cres, Wheatland County, AB T0J1Y1Lot/Land
- C$209,0006,534 Square Feet359 Muirfield Cres, Wheatland County, AB T0J1Y1Lot/Land
Similar homes
- C$915,9004 bd3 ba1.9k sqft379 W Muirfield Cres, Lyalta, AB T0J 1Y1New ConstructionMLS ID #A2310462, Heather Dougall, Associate, Royal Lepage Benchmark. courtesy of Pillar9 System
- C$919,9005 bd3 ba2k sqft340 E Muirfield Cres, Lyalta, AB T0J 1Y1New ConstructionMLS ID #A2314328, Heather Dougall, Associate, Royal Lepage Benchmark. courtesy of Pillar9 System
- C$949,9004 bd3 ba1.9k sqft267 NW Muirfield Cres, Wheatland County, AB T0J 1Y1New Construction
 MLS ID #A2314336, Heather Dougall, Associate, Royal Lepage Benchmark. courtesy of Pillar9 System
 - C$924,9004 bd3 ba1.7k sqft496 NE Muirfield Cres, Lyalta, AB T0J 1Y1New Construction
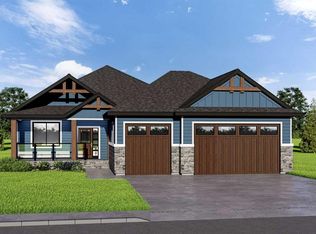 MLS ID #A2302947, Heather Dougall, Associate, Royal Lepage Benchmark. courtesy of Pillar9 System
 - C$824,9004 bd3 ba1.7k sqft290 E Muirfield Cres, Lyalta, AB T0J 1Y1New ConstructionMLS ID #A2306649, Heather Dougall, Associate, Royal Lepage Benchmark. courtesy of Pillar9 System
- C$819,9005 bd3 ba1.7k sqft282 SE Muirfield Cres, Lyalta, AB T0J 1Y1New ConstructionMLS ID #A2324833, Gary Banipal, Associate, Real Broker. courtesy of Pillar9 System
- C$859,9005 bd3 ba1.6k sqft259 E Muirfield Cres, Lyalta, AB T0J 1Y1New ConstructionMLS ID #A2302915, Heather Dougall, Associate, Royal Lepage Benchmark. courtesy of Pillar9 System
- C$789,9002 bd2 ba1.8k sqft596 NW Muirfield Cres, Wheatland County, AB T0J 1Y1For SaleMLS ID #A2313538, Michelle Plach, Broker, Honestdoor Inc.. courtesy of Pillar9 System
- C$774,9004 bd4 ba2.7k sqft86 W Muirfield Blvd, Wheatland County, AB T0J 1Y1For SaleMLS ID #A2320850, Tyree Stephens, Associate, Cir Realty. courtesy of Pillar9 System
- C$799,9005 bd3 ba1.8k sqft150 SW Muirfield Blvd, Lyalta, AB T0J 1Y1New ConstructionMLS ID #A2321121, Heather Dougall, Associate, Royal Lepage Benchmark. courtesy of Pillar9 System
- C$1,150,0004 bd4 ba2.5k sqft71 W Muirfield Close, Wheatland County, AB T0J 1Y1For SaleMLS ID #A2312289, Heather Dougall, Associate, Royal Lepage Benchmark. courtesy of Pillar9 System
- C$649,9004 bd3 ba1.6k sqft26 S Saint Andrews Close, Lyalta, AB T0J 1Y1New ConstructionMLS ID #A2322429, Heather Dougall, Associate, Royal Lepage Benchmark. courtesy of Pillar9 System
- C$649,9004 bd3 ba1.6k sqft24 S Saint Andrews Close, Lyalta, AB T0J 1Y1New ConstructionMLS ID #A2322453, Heather Dougall, Associate, Royal Lepage Benchmark. courtesy of Pillar9 System
- C$940,0004 bd3 ba1.7k sqft1205 Hillcrest Manor Est, Strathmore, AB T1P 0B9For SaleMLS ID #A2328644, Mitch Siemens, Associate, Exp Realty. courtesy of Pillar9 System
- C$659,0004 bd4 ba1.4k sqft31 N Saint Andrews Close, Wheatland County, AB T0J 1Y1For SaleMLS ID #A2302659, Justin Warthe, Associate, Real Broker. courtesy of Pillar9 System
- C$1,100,0006 bd4 ba2.2k sqft262039 NW Township Road 224, Special Area No. 2, AB T0J 1E0For SaleMLS ID #A2309099, Mitch Thompson, Associate, Century 21 Bravo Realty. courtesy of Pillar9 System
- C$910,0003 bd3 ba1.5k sqft161 N West Crk, Chestermere, AB T1X 1H4For SaleMLS ID #A2324616, Andrew Fewell, Associate, First Place Realty. courtesy of Pillar9 System
- C$875,0004 bd3 ba2.4k sqft673 W Lakewood Cir, Strathmore, AB T0J 1Y0New ConstructionMLS ID #A2320849, Rishabh Dutta, Associate, Trec The Real Estate Company. courtesy of Pillar9 System
- C$925,0006 bd4 ba2.5k sqft300 W Aspenmere Way, Chestermere, AB T1X 0Y2For SaleMLS ID #A2325791, Jenna Leigh Bole, Associate, Royal Lepage Benchmark. courtesy of Pillar9 System
- C$888,9994 bd3 ba2.7k sqft132 NW Belvedere Dr SE, Calgary, AB T2A 7G1For SaleMLS ID #A2323784, Aman Bandesha, Associate, Maxvalue Realty Ltd.. courtesy of Pillar9 System
