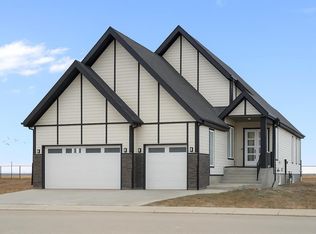
ELIGIBLE FOR FIRST HOME BUYERS GST REBATE. Welcome to 290 Muirfield Crescent in Lyalta - an exceptional open-concept bungalow offering space, functionality, and peaceful prairie living in a sought-after golf course community. With over 3,300 sq ft of developed living space, this well-designed home delivers the perfect blend of comfort and practicality for families, downsizers, or anyone seeking room to spread out. The main floor features soaring vaulted ceilings and a bright, open layout that connects the kitchen, dining, and living areas. Large windows flood the space with natural light while showcasing expansive prairie views and unforgettable sunsets. The kitchen is thoughtfully designed with quartz countertops, stainless steel appliances, a large island with seating, and a walk-through pantry that connects directly to the mudroom and oversized triple garage—ideal for everyday convenience. The primary bedroom offers a quiet retreat with a spacious walk-in closet and a 5-piece ensuite. A second bedroom, full bathroom, and a versatile den or home office complete the main level, along with a dedicated laundry room for added functionality. Downstairs, the fully finished basement expands your living space with a large recreation room, two additional bedrooms, and a full bathroom—perfect for guests, teens, or multi-generational living. There is also ample storage and utility space to keep everything organized. Step outside to enjoy the partially covered rear deck, an ideal spot for relaxing or entertaining while taking in wide-open views. The large lot offers plenty of room for future landscaping customization to suit your lifestyle. Located in the welcoming community of Lakes of Muirfield, residents enjoy a relaxed pace of life with access to golf, walking paths, and open green space—while still being within easy commuting distance to Calgary, Chestermere, and Strathmore. An added bonus: no water restrictions, offering flexibility for landscaping and outdoor living. If you’re looking for a new bungalow with a functional layout, triple garage, and scenic surroundings, this home checks all the boxes.
New construction
C$824,900
290 E Muirfield Cres, Lyalta, AB T0J 1Y1
4beds
1,753sqft
Single Family Residence
Built in 2025
6,534 Square Feet Lot
$-- Zestimate®
C$470/sqft
C$85/mo HOA
What's special
Open-concept bungalowSoaring vaulted ceilingsBright open layoutStainless steel appliancesLarge island with seatingOversized triple garageSpacious walk-in closet
- 79 days |
- 1 |
- 0 |
Zillow last checked:
Listing updated:
Listed by:
Heather Dougall, Associate,
Royal Lepage Benchmark
Source: courtesy of Pillar9 System,MLS®#: A2306649 Originating MLS®#: Calgary
Originating MLS®#: CalgaryFacts & features
Interior
Bedrooms & bathrooms
- Bedrooms: 4
- Bathrooms: 3
- Full bathrooms: 3
Bedroom
- Level: Main
- Dimensions: 11`0" x 10`2"
Other
- Level: Main
- Dimensions: 13`7" x 14`0"
Bedroom
- Level: Lower
- Dimensions: 12`2" x 14`0"
Bedroom
- Level: Lower
- Dimensions: 12`7" x 14`4"
Other
- Level: Main
- Dimensions: 5`0" x 8`4"
Other
- Level: Lower
- Dimensions: 7`11" x 10`11"
Other
- Level: Main
- Dimensions: 7`11" x 12`7"
Dining room
- Level: Main
- Dimensions: 10`8" x 12`9"
Flex space
- Level: Main
- Dimensions: 10`1" x 9`4"
Other
- Level: Lower
- Dimensions: 19`8" x 12`11"
Game room
- Level: Lower
- Dimensions: 26`0" x 33`0"
Kitchen
- Level: Main
- Dimensions: 9`6" x 15`8"
Living room
- Level: Main
- Dimensions: 14`1" x 14`0"
Mud room
- Level: Main
- Dimensions: 7`11" x 6`4"
Pantry
- Level: Main
- Dimensions: 5`7" x 8`4"
Walk in closet
- Level: Main
- Dimensions: 10`4" x 6`6"
Walk in closet
- Level: Lower
- Dimensions: 71`11" x 4`10"
Walk in closet
- Level: Lower
- Dimensions: 4`9" x 9`11"
Heating
- Fireplace(s), Forced Air, Natural Gas
Cooling
- None
Appliances
- Included: Bar Fridge, Dishwasher, Electric Stove, Garage Control(s), Range Hood, Refrigerator
- Laundry: Laundry Room, Main Level, Sink
Features
- Closet Organizers, Double Vanity, High Ceilings, Kitchen Island, No Animal Home, No Smoking Home, Open Floorplan, Pantry, Quartz Counters, Soaking Tub, Storage, Vaulted Ceiling(s), Walk-In Closet(s), Wet Bar
- Flooring: Ceramic Tile
- Basement: Full
- Number of fireplaces: 1
- Fireplace features: Gas
Interior area
- Total interior livable area: 1,753 sqft
- Finished area above ground: 1,753
- Finished area below ground: 1,625
Video & virtual tour
Property
Parking
- Total spaces: 6
- Parking features: Aggregate, Garage Door Opener, Insulated, Oversized
- Attached garage spaces: 3
- Has uncovered spaces: Yes
Features
- Levels: One
- Stories: 1
- Entry location: Ground
- Patio & porch: Deck, Front Porch
- Exterior features: None
- Fencing: None
- Frontage length: 14.36M 47`2"
Lot
- Size: 6,534 Square Feet
- Features: Back Yard, Close to Clubhouse, Front Yard, Rectangular Lot
Details
- Zoning: DC-7
Construction
Type & style
- Home type: SingleFamily
- Architectural style: Bungalow
- Property subtype: Single Family Residence
Materials
- Cement Fiber Board, Wood Frame
- Foundation: Concrete Perimeter
- Roof: Asphalt Shingle
Condition
- New construction: Yes
- Year built: 2025
Details
- Builder name: Wide View Homes Ltd.
Community & HOA
Community
- Features: Clubhouse, Golf, Park, Playground, Sidewalks, Street Lights
- Subdivision: Lakes of Muirfield
HOA
- Has HOA: No
- Amenities included: Clubhouse, Dog Park, Golf Course, Playground, Recreation Facilities, Trash
- HOA fee: C$85 monthly
Location
- Region: Lyalta
Financial & listing details
- Price per square foot: C$470/sqft
- Date on market: 5/3/2026
- Inclusions: None
Heather Dougall, Associate
Heather Dougall, Associate
(403) 807-8538
By pressing Contact Agent, you agree that the real estate professional identified above may call/text you about your search, which may involve use of automated means and pre-recorded/artificial voices. You don't need to consent as a condition of buying any property, goods, or services. Message/data rates may apply. You also agree to our Terms of Use. Zillow does not endorse any real estate professionals. We may share information about your recent and future site activity with your agent to help them understand what you're looking for in a home.
Price history
Price history is unavailable.
Public tax history
Tax history is unavailable.
Climate risks
Neighborhood: T0J
Nearby schools
GreatSchools rating
No schools nearby
We couldn't find any schools near this home.
- C$207,5006,534 Square Feet315 Muirfield Cres, Wheatland County, AB T0J1Y1Lot/Land
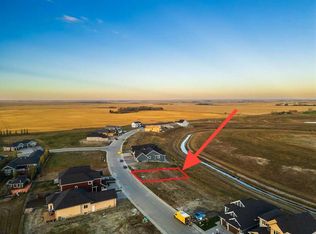
- C$205,0006,534 Square Feet311 Muirfield Cres, Wheatland County, AB T0J1Y1Lot/Land

- C$915,9004 bd3 ba1.9k sqft379 W Muirfield Cres, Lyalta, AB T0J1Y1New Construction
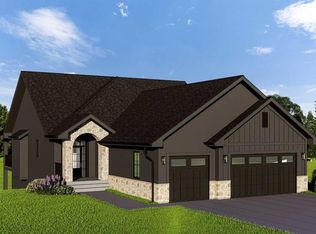
- C$915,9004 bd3 ba1.9k sqft323 W Muirfield Cres, Lyalta, AB T0J1Y1New Construction

- C$919,9005 bd3 ba2k sqft340 E Muirfield Cres, Lyalta, AB T0J1Y1New Construction
- C$190,0006,969.6 Square Feet344 Muirfield Cres, Wheatland County, AB T0J1Y1Lot/Land
- C$819,9005 bd3 ba1.7k sqft282 SE Muirfield Cres, Lyalta, AB T0J1Y1New Construction
- C$440,0001.65 Acres4 Kautz Close, Wheatland County, AB T0J1Y1Lot/Land
Similar homes
- C$819,9005 bd3 ba1.7k sqft282 SE Muirfield Cres, Lyalta, AB T0J 1Y1New Construction
 MLS ID #A2324833, Gary Banipal, Associate, Real Broker. courtesy of Pillar9 System
 - C$859,9005 bd3 ba1.6k sqft259 E Muirfield Cres, Lyalta, AB T0J 1Y1New Construction
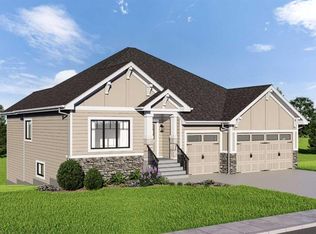 MLS ID #A2302915, Heather Dougall, Associate, Royal Lepage Benchmark. courtesy of Pillar9 System
 - C$799,9005 bd3 ba1.8k sqft150 SW Muirfield Blvd, Lyalta, AB T0J 1Y1New Construction
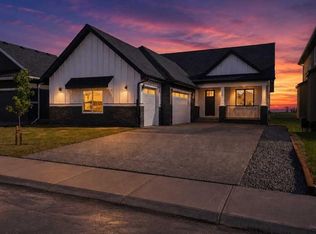 MLS ID #A2321121, Heather Dougall, Associate, Royal Lepage Benchmark. courtesy of Pillar9 System
 - C$919,9005 bd3 ba2k sqft340 E Muirfield Cres, Lyalta, AB T0J 1Y1New Construction
 MLS ID #A2314328, Heather Dougall, Associate, Royal Lepage Benchmark. courtesy of Pillar9 System
 - C$949,9004 bd3 ba1.9k sqft267 NW Muirfield Cres, Wheatland County, AB T0J 1Y1New ConstructionMLS ID #A2314336, Heather Dougall, Associate, Royal Lepage Benchmark. courtesy of Pillar9 System
- C$599,9004 bd3 ba2.4k sqft22 S Saint Andrews Close, Wheatland County, AB T0J 1Y1For SaleMLS ID #A2329821, Corey Cameron, Associate, Exp Realty. courtesy of Pillar9 System
- C$649,9004 bd3 ba1.6k sqft26 S Saint Andrews Close, Lyalta, AB T0J 1Y1New ConstructionMLS ID #A2322429, Heather Dougall, Associate, Royal Lepage Benchmark. courtesy of Pillar9 System
- C$649,9004 bd3 ba1.6k sqft24 S Saint Andrews Close, Lyalta, AB T0J 1Y1New ConstructionMLS ID #A2322453, Heather Dougall, Associate, Royal Lepage Benchmark. courtesy of Pillar9 System
- C$450,0003 bd3 ba976 sqft23 N Saint Andrews Close, Lyalta, AB T0J 1Y1New ConstructionMLS ID #A2329540, Heather Dougall, Associate, Royal Lepage Benchmark. courtesy of Pillar9 System
- C$450,0003 bd3 ba983 sqft25 N Saint Andrews Close, Lyalta, AB T0J 1Y1New ConstructionMLS ID #A2329566, Heather Dougall, Associate, Royal Lepage Benchmark. courtesy of Pillar9 System
- C$1,150,0004 bd4 ba2.5k sqft71 W Muirfield Close, Wheatland County, AB T0J 1Y1For SaleMLS ID #A2312289, Heather Dougall, Associate, Royal Lepage Benchmark. courtesy of Pillar9 System
- C$659,0004 bd4 ba1.4k sqft31 N Saint Andrews Close, Wheatland County, AB T0J 1Y1For SaleMLS ID #A2302659, Justin Warthe, Associate, Real Broker. courtesy of Pillar9 System
- C$940,0004 bd3 ba1.7k sqft1205 Hillcrest Manor Est, Strathmore, AB T1P 0B9For SaleMLS ID #A2328644, Mitch Siemens, Associate, Exp Realty. courtesy of Pillar9 System
- C$805,0004 bd3 ba1.4k sqft941 W Chestermere Dr, Chestermere, AB T1X 1B7For SaleMLS ID #A2326780, Sid Merhi, Associate, Lpt Realty. courtesy of Pillar9 System
- C$798,8004 bd3 ba1.6k sqft32 E Lakes Estates Cir, Strathmore, AB T1P 0B7New ConstructionMLS ID #A2323337, Gary Banipal, Associate, Real Broker. courtesy of Pillar9 System
- C$847,0005 bd4 ba2.1k sqft64 E Waterford Ter, Chestermere, AB T1X 2P7For SaleMLS ID #A2314776, Connie Buenaventura, Associate, First Place Realty. courtesy of Pillar9 System
- C$775,0005 bd4 ba2.2k sqft836 W Edgefield St, Strathmore, AB T1P 0E9For SaleMLS ID #A2316685, Victoria Chrysler, Associate, Optimum Realty Group. courtesy of Pillar9 System
- C$799,9003 bd3 ba2.3k sqft915 E Corner Meadows Way NE, Calgary, AB T3N 2C2For SaleMLS ID #A2324740, Harminder Saini, Associate, Real Broker. courtesy of Pillar9 System
- C$799,9006 bd3 ba1.2k sqft93 SE Coral Reef Cres NE, Calgary, AB T3J 3Y4For SaleMLS ID #A2318786, Peter Jagpal, Associate Broker, Amg Realty. courtesy of Pillar9 System
- C$838,0006 bd4 ba2.2k sqft283 N Belvedere Dr SE, Calgary, AB T2A 7M5For SaleMLS ID #A2315907, Harman Gill, Associate, Exp Realty. courtesy of Pillar9 System
