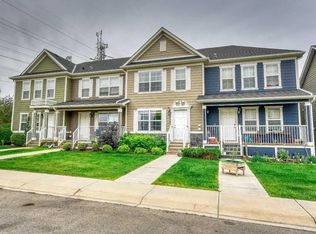
Modern Bilevel Home on Expansive Lot in Chestermere Lake!! Welcome to this beautifully updated bilevel home, perfectly situated on a sprawling 10,000+ sq. ft. lot in the sought-after community of Chestermere Lake. Showcasing contemporary design and exceptional curb appeal, this property offers the perfect blend of comfort, style, and outdoor living. Step inside to discover a bright, open-concept layout highlighted by soaring vaulted ceilings and an abundance of natural light. The modern gourmet kitchen seamlessly connects to the spacious living and dining areas—ideal for both everyday living and entertaining. The main floor features a luxurious primary bedroom complete with a walk-in closet and a spa-inspired ensuite. A second bedroom, elegant full bathroom, and convenient main floor laundry complete this level. The fully developed lower level offers incredible versatility, featuring a large recreation and entertainment area, an additional bedroom, and a full bathroom—perfect for guests or extended family. Outside, enjoy your private backyard oasis with ample space for relaxation and outdoor gatherings, enhanced by brand-new concrete work and updated stucco finishes. With plenty of parking and impressive modern upgrades throughout, this home is truly move-in ready. Don’t miss this exceptional opportunity—schedule your private showing today!
For sale
C$805,000
941 W Chestermere Dr, Chestermere, AB T1X 1B7
4beds
1,413sqft
Single Family Residence
Built in 1993
10,454 Square Feet Lot
$-- Zestimate®
C$570/sqft
C$-- HOA
What's special
Exceptional curb appealBright open-concept layoutSoaring vaulted ceilingsAbundance of natural lightModern gourmet kitchenLuxurious primary bedroomWalk-in closet
- 1 day |
- 9 |
- 0 |
Zillow last checked:
Listing updated:
Listed by:
Sid Merhi, Associate,
Lpt Realty
Source: courtesy of Pillar9 System,MLS®#: A2326780
Originating MLS®#: Calgary
Facts & features
Interior
Bedrooms & bathrooms
- Bedrooms: 4
- Bathrooms: 3
- Full bathrooms: 3
Bedroom
- Level: Main
- Dimensions: 12`3" x 9`11"
Other
- Level: Main
- Dimensions: 14`3" x 12`7"
Bedroom
- Level: Lower
- Dimensions: 12`8" x 9`4"
Bedroom
- Level: Lower
- Dimensions: 12`6" x 11`2"
Other
- Level: Main
- Dimensions: 0`0" x 0`0"
Other
- Level: Basement
- Dimensions: 0`0" x 0`0"
Other
- Level: Main
- Dimensions: 0`0" x 0`0"
Dining room
- Level: Main
- Dimensions: 13`5" x 10`5"
Kitchen
- Level: Main
- Dimensions: 14`2" x 17`0"
Laundry
- Level: Main
- Dimensions: 0`0" x 0`0"
Living room
- Level: Main
- Dimensions: 14`0" x 11`9"
Heating
- Forced Air
Cooling
- None
Appliances
- Included: Dishwasher, Gas Stove, Range Hood, Refrigerator, Washer/Dryer
- Laundry: Upper Level
Features
- Open Floorplan
- Flooring: Carpet, Hardwood, Tile
- Basement: Full
- Has fireplace: No
Interior area
- Total interior livable area: 1,413 sqft
Property
Parking
- Total spaces: 6
- Parking features: Double Garage Attached
- Attached garage spaces: 2
Features
- Levels: Bi-Level
- Stories: 1
- Patio & porch: Deck
- Exterior features: Private Yard
- Fencing: Fenced
- Frontage length: 23.04M 75`7"
Lot
- Size: 10,454 Square Feet
- Features: Pie Shaped Lot, Private
Details
- Parcel number: 57310254
- Zoning: r1
Construction
Type & style
- Home type: SingleFamily
- Property subtype: Single Family Residence
Materials
- Stucco
- Foundation: Slab
- Roof: Asphalt Shingle
Condition
- New construction: No
- Year built: 1993
Community & HOA
Community
- Features: Lake
- Subdivision: West Creek
HOA
- Has HOA: No
Location
- Region: Chestermere
Financial & listing details
- Price per square foot: C$570/sqft
- Date on market: 7/5/2026
- Inclusions: Na
Sid Merhi, Associate
(877) 366-2213
By pressing Contact Agent, you agree that the real estate professional identified above may call/text you about your search, which may involve use of automated means and pre-recorded/artificial voices. You don't need to consent as a condition of buying any property, goods, or services. Message/data rates may apply. You also agree to our Terms of Use. Zillow does not endorse any real estate professionals. We may share information about your recent and future site activity with your agent to help them understand what you're looking for in a home.
Price history
Price history is unavailable.
Public tax history
Tax history is unavailable.
Climate risks
Neighborhood: T1X
Nearby schools
GreatSchools rating
No schools nearby
We couldn't find any schools near this home.
- Alberta
- Division No. 6
- Chestermere
- T1X 1B7
- 941 W Chestermere Dr