This is an incredible opportunity to own a masterfully designed 1,892 sq. ft. walkout bungalow in the prestigious Lakes of Muirfield, also ELIGIBLE FOR THE FIRST-HOME BUYERS GST REBATE. From the striking board-and-batten exterior and stone accents to the side-drive triple garage, this home radiates curb appeal. Inside, soaring vaulted ceilings and massive windows frame tranquil canal views, creating a bright and airy sanctuary. The chef-inspired kitchen is a showstopper, boasting quartz countertops, a dramatic waterfall island, custom cabinetry, and premium stainless appliances. The open-concept layout flows seamlessly to a full-length upper deck, perfect for entertaining against a backdrop of open prairie skies. The main floor features a private primary retreat with deck access and a spa-like 5-piece ensuite, plus two additional bedrooms for family or a home office. Descend to the fully developed walkout level to find an entertainer's dream: a massive theatre room with a dedicated wet bar, two oversized bedrooms, and a generous recreation space that opens directly to the covered lower patio. Residents of the Lakes of Muirfield enjoy championship golf and scenic paths, all while being minutes from Strathmore and an easy commute to Calgary.
New construction
C$799,900
150 SW Muirfield Blvd, Lyalta, AB T0J 1Y1
5beds
1,892sqft
Single Family Residence
Built in 2024
6,534 Square Feet Lot
$-- Zestimate®
C$423/sqft
C$85/mo HOA
What's special
- 72 days
- 10
- 0
Zillow last checked:
Listing updated:
Listed by:
Heather Dougall, Associate,
Royal Lepage Benchmark
Source: courtesy of Pillar9 System,MLS®#: A2321121 Originating MLS®#: Calgary
Originating MLS®#: CalgaryFacts & features
Interior
Bedrooms & bathrooms
- Bedrooms: 5
- Bathrooms: 3
- Full bathrooms: 3
Other
- Level: Main
- Dimensions: 16`3" x 13`3"
Bedroom
- Level: Main
- Dimensions: 11`11" x 11`9"
Bedroom
- Level: Main
- Dimensions: 14`7" x 10`10"
Bedroom
- Level: Lower
- Dimensions: 12`0" x 12`6"
Bedroom
- Level: Lower
- Dimensions: 10`11" x 11`11"
Other
- Level: Main
- Dimensions: 8`0" x 4`10"
Other
- Level: Lower
- Dimensions: 0`0" x 0`0"
Other
- Level: Main
- Dimensions: 12`9" x 12`0"
Other
- Level: Lower
- Dimensions: 8`3" x 10`4"
Game room
- Level: Lower
- Dimensions: 28`2" x 19`6"
Kitchen
- Level: Main
- Dimensions: 12`1" x 13`7"
Living room
- Level: Main
- Dimensions: 13`5" x 19`10"
Media room
- Level: Lower
- Dimensions: 13`3" x 26`9"
Other
- Level: Main
- Dimensions: 11`11" x 11`1"
Heating
- Forced Air, Natural Gas
Cooling
- Rough-In
Appliances
- Included: Dishwasher, Dryer, Garage Control(s), Gas Range, Microwave, Microwave Hood Fan, Refrigerator, Washer
- Laundry: Laundry Room, Main Level
Features
- Closet Organizers, Double Vanity, High Ceilings, Kitchen Island, No Animal Home, No Smoking Home, Open Floorplan, Pantry, Recessed Lighting, Separate Entrance, Storage, Vaulted Ceiling(s), Walk-In Closet(s)
- Flooring: Carpet, Tile
- Basement: Full
- Number of fireplaces: 1
- Fireplace features: Gas, Great Room
Interior area
- Total interior livable area: 1,892 sqft
- Finished area above ground: 1,892
- Finished area below ground: 1,773
Property
Parking
- Total spaces: 6
- Parking features: Aggregate, Garage Door Opener, Insulated, Oversized
- Attached garage spaces: 3
- Has uncovered spaces: Yes
Features
- Levels: One
- Stories: 1
- Patio & porch: Deck, Front Porch
- Exterior features: Private Entrance
- Fencing: None
- Has view: Yes
- Waterfront features: Canal Access
- Frontage length: 15.24M 50`0"
Lot
- Size: 6,534 Square Feet
- Features: Back Yard, Backs on to Park/Green Space, City Lot, Close to Clubhouse, Creek/River/Stream/Pond, Front Yard, Rectangular Lot, Street Lighting, Views
Details
- Parcel number: 103102742
- Zoning: DC-7
Construction
Type & style
- Home type: SingleFamily
- Architectural style: Bungalow
- Property subtype: Single Family Residence
Materials
- Cement Fiber Board, Stone
- Foundation: Concrete Perimeter
- Roof: Asphalt Shingle
Condition
- New construction: Yes
- Year built: 2024
Details
- Builder name: Sunder Custom Homes Ltd.
Community & HOA
Community
- Features: Clubhouse, Golf, Park, Playground, Sidewalks, Street Lights
- Subdivision: Lakes of Muirfield
HOA
- Has HOA: No
- Amenities included: Clubhouse, Golf Course, Park, Playground
- HOA fee: C$85 monthly
Location
- Region: Lyalta
Financial & listing details
- Price per square foot: C$423/sqft
- Date on market: 6/18/2026
- Inclusions: None
Price history
Price history is unavailable.
Public tax history
Tax history is unavailable.
Climate risks
Neighborhood: T0J
Nearby schools
GreatSchools rating
No schools nearby
We couldn't find any schools near this home.
- C$740,0003 bd4 ba1.5k sqft149 NE Muirfield Blvd, Wheatland County, AB T0J1Y1For Sale

- C$749,9993 bd3 ba1.3k sqft178 SW Muirfield Blvd, Wheatland County, AB T0J1Y1For Sale
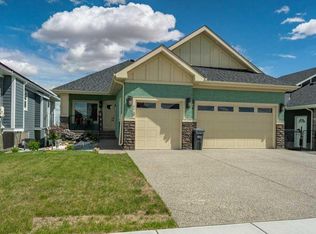
- C$824,9006 bd4 ba2.6k sqft670 NW Muirfield Cres, Wheatland County, AB T0J1Y1For Sale
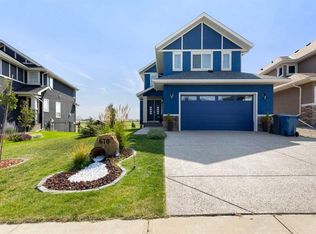
- C$674,9002 bd2 ba1.5k sqft78 S Muirfield Blvd, Wheatland County, AB T0J1Y1For Sale

Similar homes
- C$789,9005 bd3 ba1.7k sqft282 SE Muirfield Cres, Lyalta, AB T0J 1Y1New Construction
 MLS ID #A2336435, Gary Banipal, Associate, Real Broker. courtesy of Pillar9 System
 - C$824,9004 bd3 ba1.7k sqft290 E Muirfield Cres, Lyalta, AB T0J 1Y1New Construction
 MLS ID #A2306649, Heather Dougall, Associate, Royal Lepage Benchmark. courtesy of Pillar9 System
 - C$919,9005 bd3 ba2k sqft340 E Muirfield Cres, Lyalta, AB T0J 1Y1New Construction
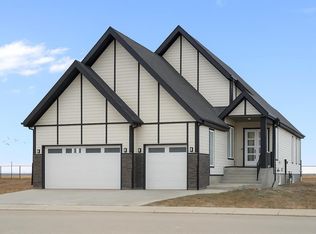 MLS ID #A2314328, Heather Dougall, Associate, Royal Lepage Benchmark. courtesy of Pillar9 System
 - C$949,9004 bd3 ba1.9k sqft267 NW Muirfield Cres, Wheatland County, AB T0J 1Y1New Construction
 MLS ID #A2314336, Heather Dougall, Associate, Royal Lepage Benchmark. courtesy of Pillar9 System
