Welcome to the friendly village of Beiseker, only 35 minutes from the city. This 5 bedroom, 3 full bath home has everything for the whole family including a hot tub and pool table. Located on a quiet corner lot, this home has a very nicely updated kitchen, finished basement, and main floor laundry. With newer windows and an oversized double garage this home truly has it all at a very affordable price. Come out and see for yourself how wonderful small town living can be.
For sale
C$389,900
23 E Beaver Pl, Beiseker, AB T0M 0G0
5beds
1,148sqft
Single Family Residence
Built in 1987
6,098 Square Feet Lot
$-- Zestimate®
C$340/sqft
C$-- HOA
What's special
Hot tubPool tableQuiet corner lotVery nicely updated kitchenFinished basementMain floor laundryNewer windows
- 104 days |
- 31 |
- 2 |
Zillow last checked:
Listing updated:
Listed by:
Larry Martin, Associate,
Maxwell Capital Realty
Source: courtesy of Pillar9 System,MLS®#: A2300496 Originating MLS®#: Calgary
Originating MLS®#: CalgaryFacts & features
Interior
Bedrooms & bathrooms
- Bedrooms: 5
- Bathrooms: 3
- Full bathrooms: 3
Bedroom
- Level: Main
- Dimensions: 10`9" x 9`8"
Bedroom
- Level: Main
- Dimensions: 10`9" x 7`11"
Other
- Level: Main
- Dimensions: 12`6" x 10`1"
Bedroom
- Level: Lower
- Dimensions: 13`3" x 9`10"
Bedroom
- Level: Lower
- Dimensions: 9`8" x 9`11"
Other
- Level: Main
- Dimensions: 9`1" x 8`3"
Other
- Level: Main
- Dimensions: 5`11" x 8`3"
Other
- Level: Lower
- Dimensions: 5`4" x 8`5"
Dining room
- Level: Main
- Dimensions: 12`10" x 8`3"
Foyer
- Level: Main
- Dimensions: 4`6" x 4`11"
Other
- Level: Lower
- Dimensions: 6`5" x 5`10"
Game room
- Level: Lower
- Dimensions: 26`9" x 30`7"
Kitchen
- Level: Main
- Dimensions: 12`5" x 10`4"
Living room
- Level: Main
- Dimensions: 12`1" x 20`2"
Heating
- Central, Natural Gas
Cooling
- None
Appliances
- Included: Dishwasher, Electric Range, Garage Control(s), Microwave Hood Fan, Refrigerator, Washer/Dryer
- Laundry: Main Level
Features
- No Animal Home, No Smoking Home
- Flooring: Carpet
- Windows: Window Coverings
- Basement: Full
- Has fireplace: No
Interior area
- Total interior livable area: 1,148 sqft
- Finished area above ground: 1,148
- Finished area below ground: 1,158
Video & virtual tour
Property
Parking
- Total spaces: 4
- Parking features: Double Garage Attached
- Attached garage spaces: 2
Features
- Levels: One,Bi-Level
- Stories: 1
- Patio & porch: Deck
- Exterior features: None
- Fencing: Fenced
- Frontage length: 18.29M 60`0"
Lot
- Size: 6,098 Square Feet
- Features: Back Lane, Back Yard, Backs on to Park/Green Space, Corner Lot, Fruit Trees/Shrub(s), Landscaped, Street Lighting
Details
- Parcel number: 103681622
- Zoning: R1
Construction
Type & style
- Home type: SingleFamily
- Property subtype: Single Family Residence
Materials
- Vinyl Siding
- Foundation: Wood
- Roof: Asphalt Shingle
Condition
- New construction: No
- Year built: 1987
Community & HOA
Community
- Features: Playground, Sidewalks, Street Lights
- Subdivision: NONE
HOA
- Has HOA: No
Location
- Region: Beiseker
Financial & listing details
- Price per square foot: C$340/sqft
- Date on market: 4/10/2026
- Date available: 09/01/2026
- Inclusions: Hot tub, pool table, storage shed
Larry Martin, Associate
Larry Martin, Associate
(403) 827-4843
By pressing Contact Agent, you agree that the real estate professional identified above may call/text you about your search, which may involve use of automated means and pre-recorded/artificial voices. You don't need to consent as a condition of buying any property, goods, or services. Message/data rates may apply. You also agree to our Terms of Use. Zillow does not endorse any real estate professionals. We may share information about your recent and future site activity with your agent to help them understand what you're looking for in a home.
Price history
Price history is unavailable.
Public tax history
Tax history is unavailable.
Climate risks
Neighborhood: T0M
Nearby schools
GreatSchools rating
No schools nearby
We couldn't find any schools near this home.
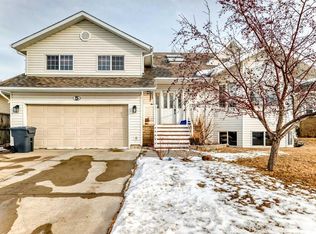
- C$554,9007 bd4 ba3.6k sqft5 W Chinook Cres, Beiseker, AB T0M0G0For Sale
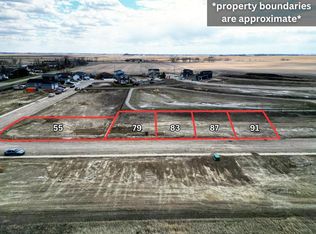
- C$490,0006,098.4 Square Feet87-55 162nd #91, Beiseker, AB T0M0G0Lot/Land
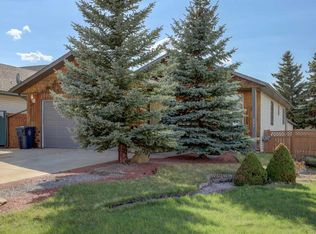
- C$499,9004 bd3 ba1.3k sqft301 E 9th St, Beiseker, AB T0M0G0For Sale
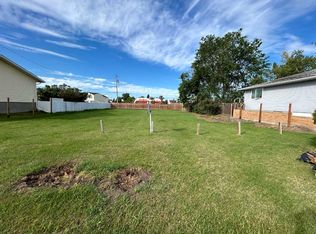
- C$142,5009,583.2 Square Feet217 5th St, Beiseker, AB T0M0G0Lot/Land
- C$349,9003 bd1 ba1.4k sqft412 SW 9th St, Beiseker, AB T0M0G0For Sale
- C$449,9005 bd3 ba1.4k sqft417 N 9th St, Beiseker, AB T0M0G0For Sale
- C$499,9006 bd3 ba1.5k sqft426 S 9th St, Beiseker, AB T0M0G0For Sale
- C$465,0004 bd3 ba1.4k sqft434 E 9th St, Beiseker, AB T0M0G0For Sale
Similar homes
- C$449,9005 bd3 ba1.4k sqft417 N 9th St, Beiseker, AB T0M 0G0For Sale
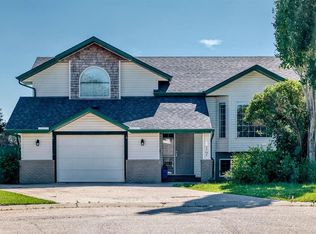 MLS ID #A2327254, Alisa Wurz, Associate, Cir Realty. courtesy of Pillar9 System
 - C$465,0004 bd3 ba1.4k sqft434 E 9th St, Beiseker, AB T0M 0G0For Sale
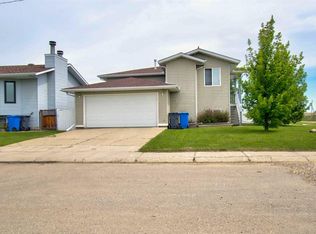 MLS ID #A2322362, Bobbi Morrison, Associate, Re/Max Rocky View Real Estate. courtesy of Pillar9 System
 - C$499,9004 bd3 ba1.3k sqft301 E 9th St, Beiseker, AB T0M 0G0For SaleMLS ID #A2309561, Larry Martin, Associate, Maxwell Capital Realty. courtesy of Pillar9 System
- C$499,9006 bd3 ba1.5k sqft426 S 9th St, Beiseker, AB T0M 0G0For Sale
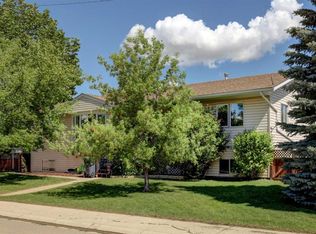 MLS ID #A2317765, Larry Martin, Associate, Maxwell Capital Realty. courtesy of Pillar9 System
 - C$399,0005 bd2 ba1k sqft223 N Allison St, Acme, AB T0M 0A0For SaleMLS ID #A2317065, Linda Stephens, Associate, Manor Hill Realty Yyc Inc.. courtesy of Pillar9 System
- C$384,9002 bd1 ba1.1k sqft235 N 3rd St, Irricana, AB T0M 1B0For SaleMLS ID #A2325979, Tyler Baptist, Associate, Cir Realty. courtesy of Pillar9 System
- C$429,0006 bd4 ba1.6k sqft640 NE McCulloch Cres, Irricana, AB T0M 1B0For SaleMLS ID #A2306052, Sandi Hegland, Associate, Real Estate Professionals Inc.. courtesy of Pillar9 System
- C$439,9903 bd2 ba1.1k sqft535 NW Pioneer Dr, Irricana, AB T0M 1B0For SaleMLS ID #A2327256, Jeffrey Leblanc, Associate, Century 21 Bamber Realty Ltd.. courtesy of Pillar9 System
- C$489,9004 bd3 ba1.3k sqft732 E 1st Ave, Irricana, AB T0M 1B0For SaleMLS ID #A2286183, Jatinder Behla, Associate, Urban-Realty.Ca. courtesy of Pillar9 System
- C$269,0005 bd2 ba1k sqft293012 E Range Road 244, Kneehill County, AB T0M 1Y0For SaleMLS ID #A2328215, Lorna Yost, Associate, First Place Realty. courtesy of Pillar9 System
- C$525,0003 bd2 ba1.2k sqft255049 NE Township Road 300, Kneehill County, AB T0M 1Y0For SaleMLS ID #A2322008, Barb Maxwell, Associate, Kic Realty. courtesy of Pillar9 System
- C$478,0004 bd3 ba1k sqft505 W 1st St NW, Linden, AB T0M 1J0For SaleMLS ID #A2302381, Rolly Ashdown, Associate, First Place Realty. courtesy of Pillar9 System
- C$525,0002 bd2 ba1.2k sqft242041 NE Township Road 262, Wheatland County, AB T1P 0L6For SaleMLS ID #A2318470, Carey Rose, Associate, Re/Max Key. courtesy of Pillar9 System
- C$379,5002 bd1 ba1k sqft447 S Henricks Dr, Irricana, AB T0M 1B0New ConstructionMLS ID #A2287250, E. Dwayne Hassett, Associate, Cir Realty. courtesy of Pillar9 System
- C$450,0003 bd3 ba976 sqft23 N Saint Andrews Close, Lyalta, AB T0J 1Y1New ConstructionMLS ID #A2329540, Heather Dougall, Associate, Royal Lepage Benchmark. courtesy of Pillar9 System
- C$450,0003 bd3 ba983 sqft25 N Saint Andrews Close, Lyalta, AB T0J 1Y1New ConstructionMLS ID #A2329566, Heather Dougall, Associate, Royal Lepage Benchmark. courtesy of Pillar9 System
- C$199,9993 bd2 ba1.1k sqft314 E Bruce Ave, Carbon, AB T0M 0L0For SaleMLS ID #A2315797, Kateryna Semenova, Associate, Cir Realty. courtesy of Pillar9 System
