Welcome to a truly once-in-a-generation opportunity to own one of the largest and most impressive homes ever offered in Beiseker. With over 5,300 sq ft of total developed living space, this remarkable residence delivers a level of size, comfort, and value that is simply unmatched — especially at this price point. From the moment you step inside, you’re greeted by a grand front entrance and breathtaking multi-level staircase, immediately showcasing the home’s incredible scale and architectural presence. Freshly transformed with brand new carpet throughout and completely repainted in a modern, neutral palette, the home feels bright, clean, and move-in ready. This is a home designed for real living. Multiple expansive living areas, oversized bedrooms, and a fully developed basement provide endless flexibility for growing families, entertaining, home offices, or multi-generational living. There is room here for everyone — and everything — without compromise. Enjoy the freedom of small-town living without giving up convenience. Located just a short drive from Airdrie and Calgary, you can escape the congestion, noise, and pricing of the city while still staying connected to major amenities and commuting routes. Homes of this size, quality, and value rarely come to market, making this one of the best-priced large homes the area has ever seen. If you’ve been searching for space, comfort, and long-term value — this is the one.
For sale
C$554,900
5 W Chinook Cres, Beiseker, AB T0M 0G0
7beds
3,660sqft
Single Family Residence
Built in 1993
6,098 Square Feet Lot
$-- Zestimate®
C$152/sqft
C$-- HOA
What's special
Grand front entranceBreathtaking multi-level staircaseBrand new carpet throughoutOversized bedroomsFully developed basement
- 171 days |
- 59 |
- 3 |
Zillow last checked:
Listing updated:
Listed by:
Jeff Harding, Associate,
Trec The Real Estate Company
Source: courtesy of Pillar9 System,MLS®#: A2283036 Originating MLS®#: South Central
Originating MLS®#: South CentralFacts & features
Interior
Bedrooms & bathrooms
- Bedrooms: 7
- Bathrooms: 4
- Full bathrooms: 3
- 1/2 bathrooms: 1
Other
- Level: Second
- Dimensions: 12`0" x 16`10"
Bedroom
- Level: Upper
- Dimensions: 10`5" x 13`9"
Bedroom
- Level: Second
- Dimensions: 10`2" x 13`9"
Bedroom
- Level: Second
- Dimensions: 19`0" x 15`5"
Bedroom
- Level: Basement
- Dimensions: 15`11" x 15`4"
Bedroom
- Level: Basement
- Dimensions: 11`1" x 11`4"
Bedroom
- Level: Basement
- Dimensions: 11`0" x 11`11"
Other
- Level: Main
- Dimensions: 6`0" x 8`0"
Other
- Level: Second
- Dimensions: 9`9" x 13`10"
Other
- Level: Basement
- Dimensions: 7`10" x 10`1"
Other
- Level: Second
- Dimensions: 11`6" x 8`11"
Heating
- Forced Air, Natural Gas
Cooling
- None
Appliances
- Included: Dishwasher, Dryer, Electric Stove, Microwave, Washer
- Laundry: Laundry Room
Features
- Built-in Features, Ceiling Fan(s), Double Vanity, High Ceilings, No Animal Home, No Smoking Home, Open Floorplan, Pantry, Soaking Tub, Storage, Walk-In Closet(s)
- Flooring: Carpet, Ceramic Tile, Laminate
- Windows: Window Coverings
- Basement: Full
- Number of fireplaces: 1
- Fireplace features: Gas
Interior area
- Total interior livable area: 3,660 sqft
- Finished area above ground: 1,882
- Finished area below ground: 1,734
Property
Parking
- Total spaces: 2
- Parking features: Double Garage Attached
- Attached garage spaces: 2
Features
- Levels: Two,2 Storey Split
- Stories: 1
- Patio & porch: Deck, Patio, Rear Porch
- Exterior features: Garden, Lighting, Private Yard, Rain Gutters, Storage
- Fencing: Fenced
- Has view: Yes
- Frontage length: 5.58M 18`4"
Lot
- Size: 6,098 Square Feet
- Features: Back Yard, Front Yard, Fruit Trees/Shrub(s), Garden, Landscaped, Lawn, Level, Private, Treed, Views
Details
- Parcel number: 103661328
- Zoning: R1
Construction
Type & style
- Home type: SingleFamily
- Property subtype: Single Family Residence
Materials
- Concrete, Mixed, Vinyl Siding, Wood Frame
- Foundation: Wood
- Roof: Asphalt Shingle
Condition
- New construction: No
- Year built: 1993
Community & HOA
Community
- Features: Golf, Park, Playground, Sidewalks, Street Lights
- Subdivision: NONE
HOA
- Has HOA: No
Location
- Region: Beiseker
Financial & listing details
- Price per square foot: C$152/sqft
- Date on market: 1/31/2026
- Inclusions: n/a
Jeff Harding, Associate
Jeff Harding, Associate
(825) 449-4729
By pressing Contact Agent, you agree that the real estate professional identified above may call/text you about your search, which may involve use of automated means and pre-recorded/artificial voices. You don't need to consent as a condition of buying any property, goods, or services. Message/data rates may apply. You also agree to our Terms of Use. Zillow does not endorse any real estate professionals. We may share information about your recent and future site activity with your agent to help them understand what you're looking for in a home.
Price history
Price history is unavailable.
Public tax history
Tax history is unavailable.
Climate risks
Neighborhood: T0M
Nearby schools
GreatSchools rating
No schools nearby
We couldn't find any schools near this home.
- C$389,9005 bd3 ba1.1k sqft23 E Beaver Pl, Beiseker, AB T0M0G0For Sale

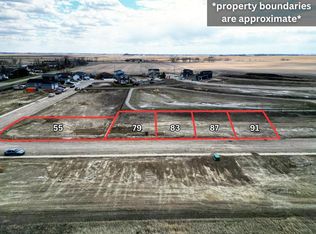
- C$490,0006,098.4 Square Feet87-55 162nd #91, Beiseker, AB T0M0G0Lot/Land
- C$142,5009,583.2 Square Feet217 5th St, Beiseker, AB T0M0G0Lot/Land
- C$499,9004 bd3 ba1.3k sqft301 E 9th St, Beiseker, AB T0M0G0For Sale
- C$349,9003 bd1 ba1.4k sqft412 SW 9th St, Beiseker, AB T0M0G0For Sale
- C$449,9005 bd3 ba1.4k sqft417 N 9th St, Beiseker, AB T0M0G0For Sale
- C$499,9006 bd3 ba1.5k sqft426 S 9th St, Beiseker, AB T0M0G0For Sale
- C$465,0004 bd3 ba1.4k sqft434 E 9th St, Beiseker, AB T0M0G0For Sale
Similar homes
- C$499,8004 bd3 ba2.1k sqft616 SE McCulloch Cres, Irricana, AB T0M 1B0For Sale
 MLS ID #A2318923, Ali Mawani, Associate, Cir Realty. courtesy of Pillar9 System
 - C$490,0005 bd3 ba1.8k sqft405 N 6th St, Irricana, AB T0M 1B0For Sale
 MLS ID #A2317066, Kyle Gillespie, Broker, Apollo Realty Advisors. courtesy of Pillar9 System
 - C$795,0005 bd4 ba1.8k sqft261017 W Range Road 244, Wheatland County, AB T1P 0L1For Sale
 MLS ID #A2312433, Carey Rose, Associate, Re/Max Key. courtesy of Pillar9 System
 - C$599,9004 bd3 ba2.4k sqft22 S Saint Andrews Close, Wheatland County, AB T0J 1Y1For Sale
 MLS ID #A2329821, Corey Cameron, Associate, Exp Realty. courtesy of Pillar9 System
 - C$774,9004 bd4 ba2.7k sqft86 W Muirfield Blvd, Wheatland County, AB T0J 1Y1For SaleMLS ID #A2320850, Tyree Stephens, Associate, Cir Realty. courtesy of Pillar9 System
- C$799,9005 bd3 ba1.8k sqft150 SW Muirfield Blvd, Lyalta, AB T0J 1Y1New ConstructionMLS ID #A2321121, Heather Dougall, Associate, Royal Lepage Benchmark. courtesy of Pillar9 System
