Welcome to this beautifully renovated turn key 4 bedroom, 2 bath home where modern design meets exceptional functionality! Every detail of this property thoughtfully upgraded offering contemporary style & comfortable living. Bright neutral finishes. New cabinetry and counters & stainless steel appliances! Enjoy coffee on covered front porch. Step out onto covered side porch for BBQ's & entertaining! Privacy fencing. Landscaped yard! Enjoy roasting marshmallows around the firepit. Bonus room awaits your vision for private studio, office or extra storage. Huge 2 car garage with truck door & workshop with convient back lane access! Luxurious Primary Suite boasts large walk in closet, french doors, 4 pc ensuite and oversize windows for natural light. Its all here! Book your personal viewing today!
For sale
C$314,000
9 S Walsh Bay, Acme, AB T0M 0A0
4beds
1,562sqft
Single Family Residence
Built in 1989
6,969 Square Feet Lot
$-- Zestimate®
C$201/sqft
C$-- HOA
What's special
Bright neutral finishesNew cabinetry and countersStainless steel appliancesCovered front porchPrivacy fencingLandscaped yardBonus room
- 4 hours
- 0
- 0
Zillow last checked:
Listing updated:
Listed by:
Linda Stephens, Associate,
Manor Hill Realty Yyc Inc.
Source: courtesy of Pillar9 System,MLS®#: A2352166 Originating MLS®#: Calgary
Originating MLS®#: CalgaryFacts & features
Interior
Bedrooms & bathrooms
- Bedrooms: 4
- Bathrooms: 2
- Full bathrooms: 2
Other
- Level: Main
- Dimensions: 14`9" x 10`9"
Bedroom
- Level: Main
- Dimensions: 10`8" x 10`0"
Bedroom
- Level: Main
- Dimensions: 8`0" x 7`6"
Bedroom
- Level: Main
- Dimensions: 10`7" x 9`5"
Other
- Level: Main
- Dimensions: 14`9" x 5`1"
Other
- Level: Main
- Dimensions: 7`5" x 5`0"
Dining room
- Level: Main
- Dimensions: 16`8" x 8`5"
Eat in kitchen
- Level: Main
- Dimensions: 23`0" x 6`4"
Other
- Level: Main
- Dimensions: 13`6" x 9`8"
Laundry
- Level: Main
- Dimensions: 7`3" x 6`0"
Living room
- Level: Main
- Dimensions: 14`8" x 12`0"
Heating
- Forced Air, Natural Gas
Cooling
- None
Appliances
- Included: Built-In Refrigerator, Dishwasher, Electric Stove, Freezer, Washer/Dryer
- Laundry: Main Level
Features
- Breakfast Bar, Built-in Features, Ceiling Fan(s), Chandelier, Laminate Counters, Open Floorplan, Storage, Track Lighting, Walk-In Closet(s)
- Flooring: Vinyl
- Doors: French Doors
- Windows: Vinyl Windows, Window Coverings
- Basement: None
- Has fireplace: No
Interior area
- Total interior livable area: 1,562 sqft
- Finished area above ground: 1,562
Property
Parking
- Total spaces: 5
- Parking features: Double Garage Attached, Parking Pad
- Attached garage spaces: 2
- Has uncovered spaces: Yes
Features
- Levels: One
- Stories: 1
- Patio & porch: Front Porch, Side Porch
- Exterior features: Courtyard, Fire Pit, Garden, Private Entrance, Private Yard
- Pool features: Community
- Fencing: Fenced
- Frontage length: 16.76M 55`0"
Lot
- Size: 6,969 Square Feet
- Features: Back Lane, City Lot, Few Trees, Front Yard, Garden, Landscaped, Low Maintenance Landscape, Private, Street Lighting
Details
- Additional structures: Other
- Parcel number: 113161930
- Zoning: RMH
Construction
Type & style
- Home type: SingleFamily
- Architectural style: Bungalow
- Property subtype: Single Family Residence
Materials
- Vinyl Siding
- Foundation: Piling(s)
- Roof: Asphalt Shingle
Condition
- New construction: No
- Year built: 1989
Community & HOA
Community
- Features: Clubhouse, Golf, Park, Playground, Sidewalks, Street Lights
- Subdivision: NONE
HOA
- Has HOA: No
Location
- Region: Acme
Financial & listing details
- Price per square foot: C$201/sqft
- Date on market: 10/14/2026
- Inclusions: Firepit, chest freezer, all electrical light fixtures, ceiling fan
Price history
Price history is unavailable.
Public tax history
Tax history is unavailable.
Climate risks
Neighborhood: T0M
Nearby schools
GreatSchools rating
No schools nearby
We couldn't find any schools near this home.
Similar homes
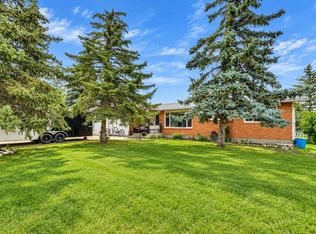
- C$319,0003 bd2 ba1.5k sqft204 S Cross St, Acme, AB T0M 0A0For Sale
 MLS ID #A2347419, Deanna Bailey, Associate, Exp Realty. courtesy of Pillar9 System
 - C$348,0004 bd1 ba1.2k sqft205 N Main St, Acme, AB T0M 0A0For Sale
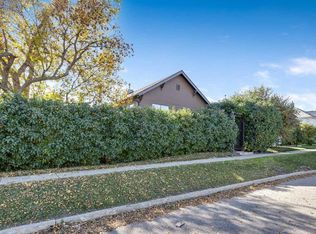 MLS ID #A2349608, Linda Stephens, Associate, Manor Hill Realty Yyc Inc.. courtesy of Pillar9 System
 - C$414,9004 bd2 ba1.2k sqft410 S Fowler St, Acme, AB T0M 0A0For Sale
 MLS ID #A2346937, Larry Martin, Associate, Maxwell Capital Realty. courtesy of Pillar9 System
 - C$399,0005 bd2 ba1k sqft223 NE Allison St, Acme, AB T0M 0A0For Sale
 MLS ID #A2348673, Sandy Seifert, Associate, Re/Max First. courtesy of Pillar9 System
