Where can you beat this Brand New Home Price. Another stunning home by C Reeds Construction Ltd. is sure to please. A true example of Great Room with this 9' ceiling Kitchen / Dining / Living Room. This spacious plan has 5 large bedrooms and 3 full bathrooms, deck off the kitchen for further entertaining space. A fully developed Basement with large games/family room down, everyone can enjoy this home. This Home in a new subdivision with quick access to schools, shopping , rec facilities and more. . Includes 6 appliances, comes with Alberta New Home Warranty. Buy now and there is several choices of how to make your new home suit your tastes.
New construction
C$449,900
3 SW Evron Pl, Trochu, AB T0M 2C0
5beds
1,360sqft
Single Family Residence
Built in 2026
7,405 Square Feet Lot
$-- Zestimate®
C$331/sqft
C$-- HOA
What's special
- 1 day |
- 3 |
- 0 |
Zillow last checked:
Listing updated:
Listed by:
Barry Reder, Associate Broker,
Maxwell Capital Realty
Source: courtesy of Pillar9 System,MLS®#: A2330720 Originating MLS®#: Calgary
Originating MLS®#: CalgaryFacts & features
Interior
Bedrooms & bathrooms
- Bedrooms: 5
- Bathrooms: 3
- Full bathrooms: 3
Bedroom
- Level: Main
- Dimensions: 12`0" x 11`6"
Other
- Level: Main
- Dimensions: 15`0" x 16`0"
Bedroom
- Level: Basement
- Dimensions: 14`0" x 14`0"
Bedroom
- Level: Basement
- Dimensions: 12`0" x 13`0"
Bedroom
- Level: Main
- Dimensions: 10`0" x 11`4"
Other
- Level: Main
- Dimensions: 5`4" x 10`0"
Other
- Level: Basement
- Dimensions: 5`4" x 10`0"
Other
- Level: Main
- Dimensions: 5`4" x 10`0"
Dining room
- Level: Main
- Dimensions: 9`0" x 13`0"
Family room
- Level: Basement
- Dimensions: 14`0" x 34`0"
Kitchen
- Level: Main
- Dimensions: 12`0" x 13`0"
Laundry
- Level: Basement
- Dimensions: 11`0" x 14`0"
Laundry
- Level: Basement
- Dimensions: 10`0" x 11`0"
Living room
- Level: Main
- Dimensions: 14`0" x 15`0"
Heating
- Forced Air, Natural Gas
Cooling
- None
Appliances
- Included: Dishwasher, Dryer, Electric Stove, Garage Control(s), Microwave Hood Fan, Refrigerator, Washer
- Laundry: In Basement
Features
- See Remarks
- Flooring: Carpet, Laminate, Linoleum
- Windows: Vinyl Windows
- Basement: Full
- Has fireplace: No
Interior area
- Total interior livable area: 1,360 sqft
- Finished area above ground: 1,360
- Finished area below ground: 1,360
Video & virtual tour
Property
Parking
- Total spaces: 4
- Parking features: Off Street
Features
- Levels: One
- Stories: 1
- Patio & porch: Deck
- Exterior features: Other
- Pool features: Community
- Fencing: None
- Frontage length: 18.29M 60`0"
Lot
- Size: 7,405 Square Feet
- Features: Back Lane, Back Yard, Gentle Sloping, Rectangular Lot, Street Lighting
Details
- Parcel number: 57243061
- Zoning: R-1
Construction
Type & style
- Home type: SingleFamily
- Architectural style: Bungalow
- Property subtype: Single Family Residence
Materials
- Vinyl Siding, Wood Frame
- Foundation: Concrete Perimeter
- Roof: Asphalt Shingle
Condition
- New construction: Yes
- Year built: 2026
Details
- Builder name: C Reeds Construction Ltd.
Community & HOA
Community
- Features: Golf, Park, Playground, Street Lights
- Subdivision: NONE
HOA
- Has HOA: No
Location
- Region: Trochu
Financial & listing details
- Price per square foot: C$331/sqft
- Date on market: 7/20/2026
- Inclusions: N/A
Barry Reder, Associate Broker
Barry Reder, Associate Broker
(403) 282-7770
By pressing Contact Agent, you agree that the real estate professional identified above may call/text you about your search, which may involve use of automated means and pre-recorded/artificial voices. You don't need to consent as a condition of buying any property, goods, or services. Message/data rates may apply. You also agree to our Terms of Use. Zillow does not endorse any real estate professionals. We may share information about your recent and future site activity with your agent to help them understand what you're looking for in a home.
Price history
Price history is unavailable.
Public tax history
Tax history is unavailable.
Climate risks
Neighborhood: T0M
Nearby schools
GreatSchools rating
No schools nearby
We couldn't find any schools near this home.
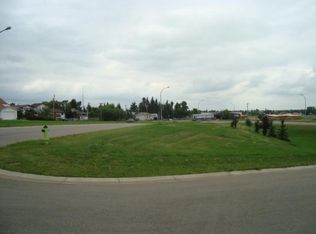
- C$26,2507,405.2 Square Feet4 Evron Pl, Trochu, AB T0M2C0Lot/Land
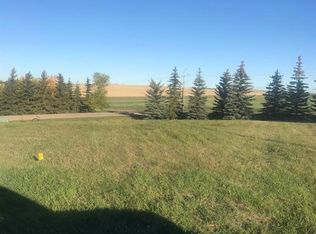
- C$42,9008,712 Square Feet8 Regency Clos, Trochu, AB T0M2C0Lot/Land
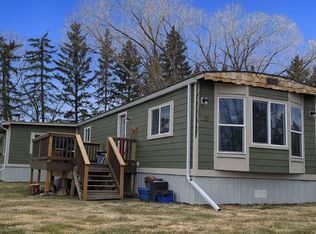
- C$109,0003 bd1 ba1.1k sqft501 School Rd #23, Trochu, AB T0M2C0For Sale
- C$299,9004 bd3 ba900 sqft406 S Main St, Trochu, AB T0M2C0For Sale

- C$199,9003 bd1 ba842 sqft402 S Main St, Trochu, AB T0M2C0For Sale
- C$29,9008,276.4 Square Feet2 Trochu Ave, Trochu, AB T0M2C0Lot/Land
- C$297,5003 bd2 ba1.5k sqft8 NE Trochu Ave, Trochu, AB T0M2C0For Sale
- C$249,9002 bd1 ba960 sqft7 N Trochu Ave, Trochu, AB T0M2C0For Sale
Similar homes
- C$555,0005 bd3 ba1.3k sqft120 S Devilder Ave, Trochu, AB T0M 2C0For Sale
 MLS ID #A2304192, Wesley Boles, Associate, Re/Max Real Estate Central Alberta. courtesy of Pillar9 System
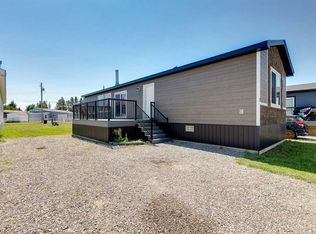
 - C$249,9002 bd1 ba960 sqft7 N Trochu Ave, Trochu, AB T0M 2C0For Sale
 MLS ID #A2329621, Rhonda Czerniak, Associate, Re/Max Landan Real Estate. courtesy of Pillar9 System
 - C$299,9004 bd3 ba900 sqft406 S Main St, Trochu, AB T0M 2C0For SaleMLS ID #A2313295, Margo Durocher, Associate, Royal Lepage Blue Sky. courtesy of Pillar9 System
- C$449,9004 bd3 ba1.5k sqft428 6th Ave S, Three Hills, AB T0M 2A0For Sale
 MLS ID #A2330295, Sheri Colford, Associate Broker, Kic Realty. courtesy of Pillar9 System
 - C$297,5003 bd2 ba1.5k sqft8 NE Trochu Ave, Trochu, AB T0M 2C0For SaleMLS ID #A2323665, Darla Gagyi, Associate, Big Earth Realty. courtesy of Pillar9 System
- C$269,9003 bd2 ba930 sqft422 W Arena Ave, Trochu, AB T0M 2C0For SaleMLS ID #A2314555, Rollin Christenson, Associate, 2 Percent Realty Advantage. courtesy of Pillar9 System
- C$259,9002 bd2 ba1.1k sqft317 E Railway Ave, Trochu, AB T0M 2C0For SaleMLS ID #A2325315, Barry Reder, Associate Broker, Maxwell Capital Realty. courtesy of Pillar9 System
- C$350,0004 bd3 ba1k sqft1203 N 1st St NE, Sundre, AB T0M 1X0For SaleMLS ID #A2330243, Lorna Yost, Associate, First Place Realty. courtesy of Pillar9 System
- C$425,0005 bd3 ba1.5k sqft133 E 6th Ave SE, Three Hills, AB T0M 2A0For SaleMLS ID #A2299452, Lorna Yost, Associate, First Place Realty. courtesy of Pillar9 System
- C$399,9004 bd3 ba1.3k sqft245 N 9th St SE, Three Hills, AB T0M 2A0For SaleMLS ID #A2325254, Timothy Arnold, Associate, Re/Max Real Estate Central Alberta. courtesy of Pillar9 System
- C$399,9004 bd3 ba1.3k sqft345 N 9th St SE, Three Hills, AB T0M 2A0For SaleMLS ID #A2319392, Lorna Yost, Associate, First Place Realty. courtesy of Pillar9 System
- C$519,0003 bd2 ba1.3k sqft32 E Sunrise Cres N, Three Hills, AB T0M 2A0New ConstructionMLS ID #A2329236, Cindy Price, Broker, Realty Executives Alberta Elite. courtesy of Pillar9 System
- C$499,0003 bd2 ba975 sqft224074 S Township Road 322, Mountain View County, AB T0M 0W0For SaleMLS ID #A2312019, Darya Pfund, Broker, Easy List Realty. courtesy of Pillar9 System
- C$325,0003 bd2 ba1.5k sqft126 E Queen St, Elnora, AB T0M 0V0For SaleMLS ID #A2327264, Pat Macdonell, Associate, Royal Lepage Network Realty Corp.. courtesy of Pillar9 System
- C$345,0006 bd5 ba1.9k sqft302 W 6th Ave NE, Three Hills, AB T0M 2A0For SaleMLS ID #A2326235, Darla Gagyi, Associate, Big Earth Realty. courtesy of Pillar9 System
- C$650,0003 bd1 ba1.3k sqft126 2nd St N, Cremona, AB T0M 0R0For SaleMLS ID #A2323328, Darla Gagyi, Associate, Big Earth Realty. courtesy of Pillar9 System
- C$568,0004 bd1 ba1.4k sqft350077 N Range Road 250, Kneehill County, AB T0M 0Z0For SaleMLS ID #A2322241, Jian Hui Ouyang, Associate, Century 21 Bamber Realty Ltd.. courtesy of Pillar9 System
- C$359,0002 bd2 ba1.2k sqft209 E 1st Ave S, Torrington, AB T0M 2B0New ConstructionMLS ID #A2328604, Lorna Yost, Associate, First Place Realty. courtesy of Pillar9 System
- C$568,0004 bd1 ba1.4k sqft350077 Range Road 250, Kneehill County, AB T0M 0Z0For SaleCentury 21 Canada
- C$610,0002 bd2 ba1.2k sqft35321 W Range Road 242, Red Deer County, AB T0M 0Y0For SaleMLS ID #A2321750, Pat Macdonell, Associate, Royal Lepage Network Realty Corp.. courtesy of Pillar9 System
