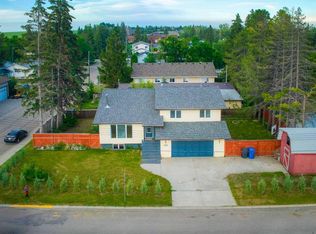
Space, style & function for the whole family! This stunning one-and-a-half-storey home sits proudly on an expansive corner lot directly across from Prairie Academy, a large playground and beautiful green space. Offering 6 bedrooms, 3 bathrooms and a fully developed interior, this spacious & functional home features numerous updates throughout. Enjoy over 8,000 sq. ft. of outdoor space, a welcoming front porch, spacious rear two-tiered deck, brick firepit, fenced pet area and 10’ x 10’ garden shed. The showpiece is the impressive 40’ x 28’ three-car garage with 12’ doors, soaring 14’ ceilings, car lift, built-in tool storage, workbenches, entertaining area, sump and welder plug, plus an exterior 30-amp RV receptacle. Abundant parking completes this incredible property. For added peace of mind, a 17 kW natural-gas generator with manual transfer switch provides reliable backup power during outages or emergencies. A truly exceptional family home with room for everyone and everything!
For sale
C$539,900
1102 S 3rd St N, Three Hills, AB T0M 2A0
6beds
2,577sqft
Single Family Residence
Built in 1980
2,613 Square Feet Lot
$-- Zestimate®
C$209/sqft
C$-- HOA
What's special
Expansive corner lotFully developed interiorNumerous updates throughoutWelcoming front porchSpacious rear two-tiered deckBrick firepitFenced pet area
- 14 days
- 22
- 1
Zillow last checked:
Listing updated:
Listed by:
Wesley Boles, Associate,
Re/Max Real Estate Central Alberta
Source: courtesy of Pillar9 System,MLS®#: A2345083 Originating MLS®#: Central Alberta
Originating MLS®#: Central AlbertaFacts & features
Interior
Bedrooms & bathrooms
- Bedrooms: 6
- Bathrooms: 3
- Full bathrooms: 3
Bedroom
- Level: Main
- Dimensions: 11`11" x 9`8"
Bedroom
- Level: Second
- Dimensions: 13`0" x 9`11"
Other
- Level: Second
- Dimensions: 13`1" x 13`8"
Bedroom
- Level: Basement
- Dimensions: 11`7" x 9`2"
Bedroom
- Level: Basement
- Dimensions: 12`0" x 9`8"
Bedroom
- Level: Basement
- Dimensions: 11`8" x 10`2"
Other
- Level: Main
Other
- Level: Second
Other
- Level: Basement
Dining room
- Level: Main
- Dimensions: 15`1" x 11`10"
Foyer
- Level: Main
- Dimensions: 9`4" x 6`4"
Other
- Level: Basement
- Dimensions: 9`6" x 15`7"
Game room
- Level: Basement
- Dimensions: 16`7" x 26`4"
Kitchen
- Level: Main
- Dimensions: 11`9" x 9`8"
Laundry
- Level: Main
- Dimensions: 12`3" x 5`0"
Living room
- Level: Main
- Dimensions: 15`5" x 19`2"
Heating
- Forced Air, Natural Gas
Cooling
- None
Appliances
- Included: Dishwasher, Electric Stove, Freezer, Garage Control(s), Garburator, Microwave, Microwave Hood Fan, Refrigerator, Washer/Dryer
- Laundry: Laundry Room, Main Level
Features
- Ceiling Fan(s), No Smoking Home, Pantry, Storage
- Flooring: Carpet, Hardwood, Linoleum, Tile
- Windows: Skylight(s), Vinyl Windows
- Basement: Full
- Has fireplace: No
Interior area
- Total interior livable area: 2,577 sqft
Property
Parking
- Total spaces: 3
- Parking features: Garage Door Opener, Garage Faces Front, Gravel, Heated Garage, Insulated, On Street, Oversized, Plug-In, Side By Side, Unpaved, Workshop in Garage
- Garage spaces: 3
- Has uncovered spaces: Yes
Features
- Levels: Two,1 and Half Storey
- Stories: 1.5
- Entry location: Ground
- Patio & porch: Deck, Front Porch, Patio
- Exterior features: Fire Pit, Lighting, Private Yard, RV Hookup, Storage
- Pool features: Community
- Fencing: Fenced
Lot
- Size: 2,613 Square Feet
- Features: Back Yard
Details
- Additional structures: Shed(s)
- Parcel number: 113121982
- Zoning: R2
Construction
Type & style
- Home type: SingleFamily
- Architectural style: Acreage with Residence
- Property subtype: Single Family Residence
Materials
- Concrete, Stucco, Wood Frame, Wood Siding
- Foundation: Concrete Perimeter
- Roof: Asphalt Shingle
Condition
- New construction: No
- Year built: 1980
Community & HOA
Community
- Features: Golf, Park, Playground, Sidewalks, Street Lights, Tennis Court(s)
- Subdivision: NONE
HOA
- Has HOA: No
Location
- Region: Three Hills
Financial & listing details
- Price per square foot: C$209/sqft
- Date on market: 9/15/2026
- Inclusions: Shed
Price history
Price history is unavailable.
Public tax history
Tax history is unavailable.
Climate risks
Neighborhood: T0M
Nearby schools
GreatSchools rating
No schools nearby
We couldn't find any schools near this home.

Similar homes
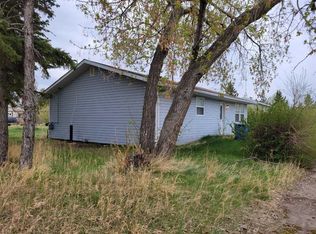
- C$529,0004 bd3 ba2.1k sqft211 E 4th Ave SE, Three Hills, AB T0M 2A0For Sale
 MLS ID #A2328733, Darla Gagyi, Associate, Big Earth Realty. courtesy of Pillar9 System
 - C$499,9003 bd2 ba1.3k sqft32 E Sunrise Cres N, Three Hills, AB T0M 2A0New Construction
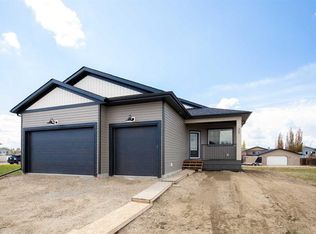 MLS ID #A2347949, Cindy Price, Broker, Realty Executives Alberta Elite. courtesy of Pillar9 System
 - C$725,0004 bd3 ba2.4k sqft833 N 10th Ave NE, Three Hills, AB T0M 2A0For Sale
 MLS ID #A2325689, Timothy Arnold, Associate, Re/Max Real Estate Central Alberta. courtesy of Pillar9 System
 - C$309,0006 bd5 ba1.9k sqft302 W 6th Ave NE, Three Hills, AB T0M 2A0For Sale
 MLS ID #A2326235, Darla Gagyi, Associate, Big Earth Realty. courtesy of Pillar9 System
