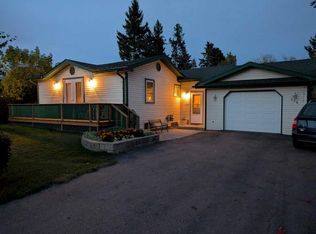
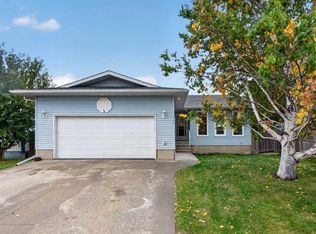
If you've been dreaming of more room, more community, and a slower pace, this Three Hills home might be exactly what you didn't know you were looking for. Step into a bright, open entry that draws you upstairs to a large living room warmed by a cozy wood stove, flowing into a spacious dining and kitchen area built for everyday life. The kitchen offers plenty of workspace, and a patio just off the dining area makes stepping outside second nature. This level holds three bedrooms, including a large primary with its own 3-piece ensuite, plus two more good-sized bedrooms for the rest of the family. Down on the third level, you'll find a family room, laundry room, another 3-piece bathroom, and a very large bedroom. The fourth level rounds things out with a rec room that doubles as a bedroom (closet included), giving you the flexibility of a 5-bedroom home if you need it. Garage entry comes straight into the house, with a side door from the garage out to the yard for easy access. Outside, raised garden beds are ready to plant and a fire pit is set up for quiet evenings at home. The big-ticket items are already done: hardwood flooring upstairs (2024), laminate flooring on the second level (2022), and new shingles (2022) — one less thing for you to worry about.
For sale
C$400,000
332 11th Ave E, Three Hills, AB T0M 2A0
5beds
2,167sqft
Single Family Residence
Built in 1980
6,969 Square Feet Lot
$-- Zestimate®
C$185/sqft
C$-- HOA
What's special
Bright open entryTwo more good-sized bedroomsLaundry room
- 52 days
- 12
- 1
Zillow last checked:
Listing updated:
Listed by:
Doug Mckay, Associate,
Re/Max Real Estate (Mountain View),
Kevin Mckay, Associate,
Re/Max Real Estate (Mountain View)
Source: courtesy of Pillar9 System,MLS®#: A2339503 Originating MLS®#: Calgary
Originating MLS®#: CalgaryFacts & features
Interior
Bedrooms & bathrooms
- Bedrooms: 5
- Bathrooms: 3
- Full bathrooms: 3
Bedroom
- Level: Second
- Dimensions: 12`4" x 11`3"
Bedroom
- Level: Second
- Dimensions: 12`6" x 11`3"
Other
- Level: Second
- Dimensions: 12`7" x 13`10"
Bedroom
- Level: Third
- Dimensions: 14`11" x 14`7"
Bedroom
- Level: Basement
- Dimensions: 14`4" x 19`7"
Other
- Level: Second
- Dimensions: 7`3" x 7`5"
Other
- Level: Third
- Dimensions: 5`10" x 9`0"
Other
- Level: Second
- Dimensions: 4`10" x 8`10"
Dining room
- Level: Second
- Dimensions: 17`7" x 12`10"
Family room
- Level: Third
- Dimensions: 13`5" x 19`6"
Foyer
- Level: Main
- Dimensions: 7`6" x 6`10"
Other
- Level: Third
- Dimensions: 11`9" x 7`0"
Kitchen
- Level: Second
- Dimensions: 13`10" x 11`9"
Laundry
- Level: Third
- Dimensions: 5`2" x 6`2"
Living room
- Level: Main
- Dimensions: 16`7" x 16`4"
Storage
- Level: Basement
- Dimensions: 11`3" x 3`1"
Heating
- Forced Air, Natural Gas
Cooling
- Central Air
Appliances
- Included: Dishwasher, Dryer, Microwave, Refrigerator, Washer
- Laundry: Lower Level
Features
- Ceiling Fan(s), No Smoking Home
- Flooring: Carpet, Laminate, Linoleum
- Basement: Full
- Number of fireplaces: 1
- Fireplace features: Entrance, Wood Burning Stove
- Common walls with other units/homes: No Common Walls
Interior area
- Total interior livable area: 2,167 sqft
- Finished area above ground: 1,429
- Finished area below ground: 1,009
Video & virtual tour
Property
Parking
- Total spaces: 4
- Parking features: Double Garage Attached
- Attached garage spaces: 2
Features
- Levels: 4 Level Split
- Stories: 1
- Patio & porch: Deck
- Exterior features: Fire Pit
- Fencing: Fenced
- Frontage length: 30.48M 100`0"
Lot
- Size: 6,969 Square Feet
- Features: Back Yard, Dog Run Fenced In, Front Yard
Details
- Parcel number: 113101870
- Zoning: R2
Construction
Type & style
- Home type: SingleFamily
- Property subtype: Single Family Residence
Materials
- Stucco, Wood Siding
- Foundation: Concrete Perimeter
- Roof: Asphalt Shingle
Condition
- New construction: No
- Year built: 1980
Utilities & green energy
- Sewer: Public Sewer
- Water: Public
- Utilities for property: Cable Available, Electricity Connected, Natural Gas Connected, Garbage Collection
Community & HOA
Community
- Subdivision: NONE
HOA
- Has HOA: No
Location
- Region: Three Hills
Financial & listing details
- Price per square foot: C$185/sqft
- Date on market: 8/24/2026
- Inclusions: n/a
- Electric utility on property: Yes
Price history
Price history is unavailable.
Public tax history
Tax history is unavailable.
Climate risks
Neighborhood: T0M
Nearby schools
GreatSchools rating
No schools nearby
We couldn't find any schools near this home.

Similar homes
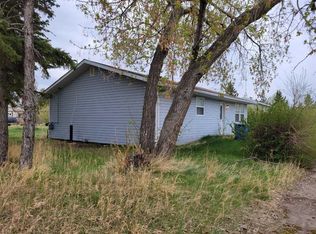
- C$435,0004 bd3 ba1.6k sqft610 S 8th St N, Kneehill County, AB T0M 2A0For Sale
 MLS ID #A2345855, Wesley Boles, Associate, Re/Max Real Estate Central Alberta. courtesy of Pillar9 System
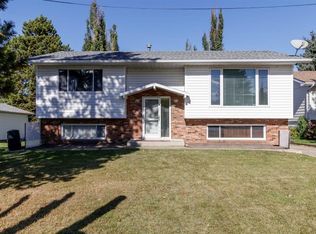
 - C$435,0004 bd2 ba1.1k sqft108 W Tamarack Rd, Three Hills, AB T0M 2A0For Sale
 MLS ID #A2348870, Lorna Yost, Associate, First Place Realty. courtesy of Pillar9 System
 - C$399,9004 bd3 ba1.3k sqft345 N 9th St SE, Three Hills, AB T0M 2A0For Sale
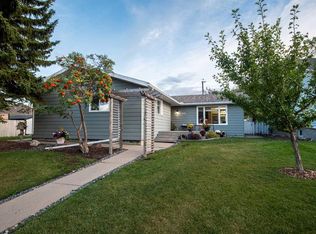 MLS ID #A2319392, Lorna Yost, Associate, First Place Realty. courtesy of Pillar9 System
 - C$460,0005 bd3 ba1.4k sqft740 W 3rd Ave SE, Three Hills, AB T0M 2A0For Sale
 MLS ID #A2346064, Dana Duggan, Associate, Hope Street Real Estate Corp.. courtesy of Pillar9 System
