Escape to country living with this beautiful 11-acre property, perfectly set up for horse enthusiasts! This well-maintained 1,344 sq ft home, built in 2008, features a fully developed walkout basement and offers 5 spacious bedrooms and 3 bathrooms. The large primary suite includes a private 4-piece ensuite, creating a comfortable retreat at the end of the day. The walkout basement provides additional living space and easy access to the outdoors—ideal for family living or entertaining. Outside, this property truly shines with a 60x140 shop/barn complete with a riding arena, corrals, and ample space for your horses and equipment. Whether you're an equestrian enthusiast or simply looking for space and privacy, this setup is ready to go. Conveniently located just 20 minutes from Drumheller and 40 minutes to Stettler, you can enjoy peaceful rural living without sacrificing access to nearby amenities. A rare opportunity to own a fully equipped acreage with unbeatable views.
For sale
C$775,000
200051 S 32nd #0, Morrin, AB T0J 2B0
5beds
1,344sqft
Single Family Residence
Built in 2008
11.4 Acres Lot
$-- Zestimate®
C$577/sqft
C$-- HOA
What's special
- 174 days
- 8
- 1
Zillow last checked:
Listing updated:
Listed by:
Mike Roberts, Associate,
Royal Lepage Central
Source: courtesy of Pillar9 System,MLS®#: A2296427 Originating MLS®#: Central Alberta
Originating MLS®#: Central AlbertaFacts & features
Interior
Bedrooms & bathrooms
- Bedrooms: 5
- Bathrooms: 3
- Full bathrooms: 3
Other
- Level: Main
- Dimensions: 13`0" x 11`0"
Bedroom
- Level: Main
- Dimensions: 9`5" x 9`0"
Bedroom
- Level: Main
- Dimensions: 10`0" x 11`0"
Bedroom
- Level: Basement
- Dimensions: 10`0" x 12`0"
Bedroom
- Level: Basement
- Dimensions: 12`0" x 13`0"
Other
- Level: Main
- Dimensions: 0`0" x 0`0"
Other
- Level: Lower
Other
- Level: Main
- Dimensions: 0`0" x 0`0"
Dining room
- Level: Main
- Dimensions: 11`0" x 12`0"
Kitchen
- Level: Main
- Dimensions: 12`0" x 13`0"
Laundry
- Level: Basement
- Dimensions: 10`0" x 11`0"
Living room
- Level: Main
- Dimensions: 15`5" x 12`0"
Mud room
- Level: Main
- Dimensions: 6`0" x 11`0"
Heating
- Central, High Efficiency, In Floor Roughed-In, Forced Air, Propane
Cooling
- None
Appliances
- Included: See Remarks
- Laundry: In Basement, Main Level, Multiple Locations
Features
- Soaking Tub, Storage, Suspended Ceiling, Vaulted Ceiling(s)
- Flooring: Ceramic Tile, Laminate
- Windows: Vinyl Windows
- Basement: Full
- Has fireplace: No
Interior area
- Total interior livable area: 1,344 sqft
Property
Parking
- Total spaces: 100
- Parking features: Parking Pad
- Has uncovered spaces: Yes
Features
- Levels: One
- Stories: 1
- Patio & porch: Deck
- Exterior features: Storage
- Fencing: Partial
Lot
- Size: 11.4 Acres
- Features: Fruit Trees/Shrub(s), Garden, Landscaped, Level
Details
- Additional structures: Equipment Storage, Shed(s), Arena, Barn(s), Drive/Implement Shed, Grain Storage, Shop, Warehouse
- Zoning: Residential
Construction
Type & style
- Home type: SingleFamily
- Architectural style: Acreage with Residence,Bungalow
- Property subtype: Single Family Residence
Materials
- Concrete, Manufactured Floor Joist, Vinyl Siding, Wood Frame
- Foundation: Concrete Perimeter
- Roof: Metal
Condition
- New construction: No
- Year built: 2008
Community & HOA
Community
- Features: None
- Subdivision: NONE
HOA
- Has HOA: No
Location
- Region: Morrin
Financial & listing details
- Price per square foot: C$577/sqft
- Date on market: 3/26/2026
- Inclusions: Fridge, Stove, Dishwasher, Microwave, Washer, Dryer, Sea Can(s)
Price history
Price history is unavailable.
Public tax history
Tax history is unavailable.
Climate risks
Neighborhood: T0J
Nearby schools
GreatSchools rating
No schools nearby
We couldn't find any schools near this home.


Similar homes
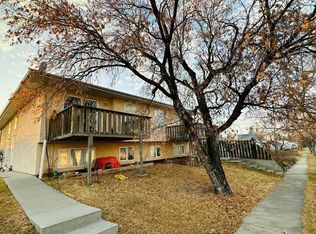
- C$769,9003 bd4 ba1.8k sqft31 E Larch Ave, Drumheller, AB T0J 0Y1For Sale
 MLS ID #A2313523, Heather Vandyk, Associate, Re/Max Now. courtesy of Pillar9 System
 - C$449,9504 bd2 ba1k sqft340044 E Range Road 215, Stettler County No. 6, AB T0M 0V0For Sale
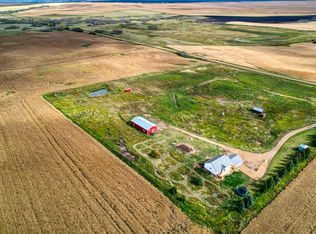 MLS ID #A2343099, Timothy Arnold, Associate, Re/Max Real Estate Central Alberta. courtesy of Pillar9 System
 - C$535,0003 bd2 ba1.2k sqft311081 W Range Road 225, Kneehill County, AB T0M 2A0For Sale
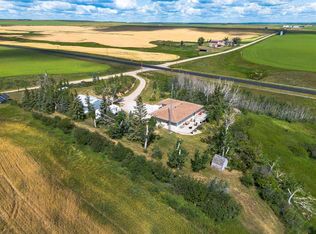 MLS ID #A2335415, Lorna Yost, Associate, First Place Realty. courtesy of Pillar9 System
 - C$650,0003 bd3 ba1.5k sqft405 14th St E, Drumheller, AB T0J 0Y5For Sale
 MLS ID #A2338023, Joseph Castonguay, Associate, Royal Lepage Wildrose Real Estate. courtesy of Pillar9 System
