Immaculate Raised Bungalow in a Desirable 55+ Community Welcome to this immaculate raised bungalow, offering comfortable, low-maintenance living in a welcoming 55+ community. Beautifully maintained and move-in ready, this home is ideal for those looking to enjoy a relaxed lifestyle without sacrificing space, storage, or convenience. The well-designed layout offers bright, inviting living spaces with plenty of room to relax and entertain. A convenient attached garage provides everyday accessibility, while the detached garage offers exceptional additional space for vehicles, hobbies, storage, or a workshop. Enjoy the benefits of community living with grass cutting and snow removal included in the HOA fees, giving you more time to enjoy your home and surroundings without the seasonal maintenance. From its immaculate condition to its impressive garage space and maintenance-free lifestyle, this property is a wonderful opportunity for those looking for comfort, convenience, and peace of mind in a 55+ community. Don't miss the opportunity to make this exceptional bungalow your new home!
For sale
C$650,000
405 14th St E, Drumheller, AB T0J 0Y5
3beds
3,039sqft
Single Family Residence
Built in 2017
6,098 Square Feet Lot
$-- Zestimate®
C$214/sqft
C$150/mo HOA
What's special
Immaculate raised bungalowBright inviting living spacesConvenient attached garage
- 1 day |
- 3 |
- 0 |
Zillow last checked:
Listing updated:
Listed by:
Joseph Castonguay, Associate,
Royal Lepage Wildrose Real Estate,
Courtney Bell, Associate,
Royal Lepage Wildrose Real Estate
Source: courtesy of Pillar9 System,MLS®#: A2338023 Originating MLS®#: South Central
Originating MLS®#: South CentralFacts & features
Interior
Bedrooms & bathrooms
- Bedrooms: 3
- Bathrooms: 3
- Full bathrooms: 3
Bedroom
- Level: Main
- Dimensions: 9`6" x 13`5"
Other
- Level: Main
- Dimensions: 13`11" x 16`6"
Bedroom
- Level: Basement
- Dimensions: 12`11" x 13`8"
Other
- Level: Main
- Dimensions: 8`2" x 6`7"
Other
- Level: Basement
- Dimensions: 6`0" x 10`4"
Other
- Level: Main
- Dimensions: 6`1" x 8`11"
Bonus room
- Level: Basement
- Dimensions: 8`9" x 13`5"
Den
- Level: Basement
- Dimensions: 9`6" x 9`6"
Dining room
- Level: Main
- Dimensions: 13`4" x 9`0"
Flex space
- Level: Main
- Dimensions: 6`1" x 5`11"
Great room
- Level: Basement
- Dimensions: 19`6" x 26`7"
Other
- Level: Main
- Dimensions: 18`2" x 10`5"
Laundry
- Level: Main
- Dimensions: 8`5" x 8`0"
Living room
- Level: Main
- Dimensions: 13`4" x 13`6"
Office
- Level: Main
- Dimensions: 10`3" x 9`7"
Heating
- Forced Air, Natural Gas
Cooling
- Central Air
Appliances
- Included: Built-In Oven, Dishwasher, Dryer, Electric Cooktop, Garage Control(s), Range Hood, Refrigerator, Washer
- Laundry: Main Level
Features
- High Ceilings, Kitchen Island, No Smoking Home, Open Floorplan, Stone Counters, Walk-In Closet(s)
- Flooring: Carpet
- Windows: Vinyl Windows, Window Coverings
- Basement: Full
- Number of fireplaces: 1
- Fireplace features: Gas, Living Room
Interior area
- Total interior livable area: 3,039 sqft
- Finished area above ground: 1,571
- Finished area below ground: 1,468
Property
Parking
- Total spaces: 4
- Parking features: Double Garage Attached, Off Street, Single Garage Detached
- Attached garage spaces: 3
Features
- Levels: One
- Stories: 1
- Patio & porch: Front Porch
- Exterior features: Balcony, BBQ gas line, Storage
- Fencing: Fenced
- Frontage length: 0.00M 0`0"
Lot
- Size: 6,098 Square Feet
- Features: Back Lane, City Lot, Corner Lot, Lawn, Underground Sprinklers
Details
- Additional structures: Shed(s), Shop
- Parcel number: 112362785
- Zoning: ND
Construction
Type & style
- Home type: SingleFamily
- Architectural style: Bungalow
- Property subtype: Single Family Residence
Materials
- Composite Siding, ICFs (Insulated Concrete Forms), Silent Floor Joists, Wood Frame
- Foundation: ICF Block
- Roof: Asphalt Shingle
Condition
- New construction: No
- Year built: 2017
Utilities & green energy
- Electric: 100 Amp Service
- Sewer: Public Sewer
- Water: Public
- Utilities for property: Electricity Connected, Natural Gas Connected, Garbage Collection, Phone Connected, Sewer Connected, Water Connected
Community & HOA
Community
- Features: Playground, Sidewalks, Street Lights
- Subdivision: Riverview Park
HOA
- Has HOA: No
- Amenities included: Park
- HOA fee: C$150 monthly
Location
- Region: Drumheller
Financial & listing details
- Price per square foot: C$214/sqft
- Date on market: 8/26/2026
- Inclusions: Garden Shed, Shelf in Mechanical Room
- Electric utility on property: Yes
Price history
Price history is unavailable.
Public tax history
Tax history is unavailable.
Climate risks
Neighborhood: T0J
Nearby schools
GreatSchools rating
No schools nearby
We couldn't find any schools near this home.
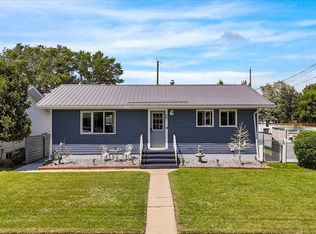
- C$499,9004 bd2 ba940 sqft401 S 15th St E, Drumheller, AB T0J0Y5For Sale
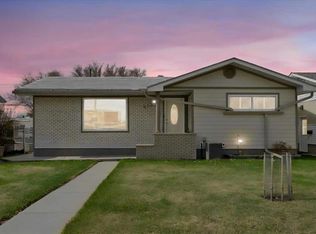
- C$429,0005 bd2 ba1.1k sqft422 W 15th St E, Drumheller, AB T0J0Y5For Sale

- C$329,9003 bd2 ba1k sqft411 12th St E, Drumheller, AB T0J0Y5For Sale

- C$419,9004 bd2 ba1k sqft415 12th St E, Drumheller, AB T0J0Y5For Sale
- C$--1 bd2 ba1.2k sqft1101 Riverside Dr N, Drumheller, AB T0J0Y5Off Market
- C$289,7003 bd2 ba952 sqft14 NW Spruce Dr, Drumheller, AB T0J0Y7For Sale
- C$275,0004 bd2 ba1k sqft44 N Cedar Cres, Drumheller, AB T0J0Y7For Sale
- C$447,5003 bd2 ba1.1k sqft411 8th St E, Drumheller, AB T0J0Y5For Sale
Similar homes
- C$849,0004 bd3 ba2.5k sqft701 NE Centre St, Hanna, AB T0J 1P0For Sale
 MLS ID #A2338042, Joseph Castonguay, Associate, Royal Lepage Wildrose Real Estate. courtesy of Pillar9 System
 - C$609,0004 bd3 ba2.7k sqft150 N 9th St NW, Drumheller, AB T0J 0Y1For Sale
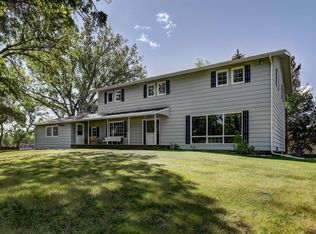 MLS ID #A2295079, Cathie Catalano, Associate, Source 1 Realty Corp.. courtesy of Pillar9 System
 - C$635,0004 bd4 ba3.1k sqft336 NW Mabbott Rd, Drumheller, AB T0J 0Y9For Sale
 MLS ID #A2289277, Kelly Boyko, Associate Broker, Royal Lepage Wildrose Real Estate. courtesy of Pillar9 System
 - C$660,0005 bd3 ba1.7k sqft283036 E Range Road 202, Kneehill County, AB T0J 0Y9For Sale
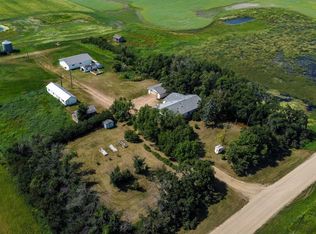 MLS ID #A2333527, Calley Erickson, Associate, Sotheby's International Realty Canada. courtesy of Pillar9 System
 - C$595,0004 bd4 ba2.5k sqft125 14th St NW, Drumheller, AB T0J 0Y1For SaleCentury 21 Canada
- C$595,0004 bd4 ba2.5k sqft125 E 14th St NW, Drumheller, AB T0J 0Y1For SaleMLS ID #A2280185, Stacey Gallagher, Associate, Century 21 Masters. courtesy of Pillar9 System
- C$619,9005 bd5 ba2.1k sqft463 3rd Ave, Drumheller, AB T0J 0Y1For SaleCentury 21 Canada
- C$619,9005 bd5 ba2.1k sqft463 S 3rd Ave, Drumheller, AB T0J 0Y4For SaleMLS ID #A2314751, Stacey Gallagher, Associate, Century 21 Masters. courtesy of Pillar9 System
- C$525,0006 bd4 ba3.3k sqft710 N Bankview Close, Drumheller, AB T0J 0Y6For SaleMLS ID #A2318252, Stacey Gallagher, Associate, Century 21 Masters. courtesy of Pillar9 System
- C$525,0006 bd4 ba3.3k sqft710 Bankview Close, Drumheller, AB T0J 0Y6For SaleCentury 21 Canada
- C$799,9003 bd4 ba1.8k sqft31 E Larch Ave, Drumheller, AB T0J 0Y1For SaleMLS ID #A2313523, Heather Vandyk, Associate, Re/Max Now. courtesy of Pillar9 System
- C$475,0003 bd3 ba1.5k sqft153 10th Ave N, Drumheller, AB T0J 0Y6For SaleMLS ID #A2314220, Heather Vandyk, Associate, Re/Max Now. courtesy of Pillar9 System
- C$425,0004 bd4 ba3.1k sqft201 NW Huntington Park, Drumheller, AB T0J 0Y6For SaleMLS ID #A2316542, Heather Vandyk, Associate, Re/Max Now. courtesy of Pillar9 System
- C$599,9003 bd4 ba1.6k sqft1507 N 2nd Ave NW, Drumheller, AB T0J 0Y1For SaleMLS ID #A2245989, Kelly Boyko, Associate Broker, Royal Lepage Wildrose Real Estate. courtesy of Pillar9 System
- C$519,9005 bd3 ba1.6k sqft1258 1st Ave NW, Drumheller, AB T0J 0Y1For SaleCentury 21 Canada
- C$519,9005 bd3 ba1.6k sqft1258 E 1st Ave NW, Drumheller, AB T0J 0Y1For SaleMLS ID #A2305490, Kimberly Suntjens, Associate, Century 21 Masters. courtesy of Pillar9 System
- C$899,9006 bd4 ba2.1k sqft210 W 1st St S, Drumheller, AB T0J 0Y9For SaleMLS ID #A2335788, Tatum Fitton, Associate, Comfree. courtesy of Pillar9 System
- C$408,0003 bd2 ba1.5k sqft241 E 4th St, Drumheller, AB T0J 0Y4For SaleMLS ID #A2327042, Heather Vandyk, Associate, Re/Max Now. courtesy of Pillar9 System
- C$700,0005 bd2 ba1.9k sqft190018 State Highway 9, Starland County, AB T0J 0Y0For SaleCentury 21 Canada
- C$849,9004 bd3 ba2.5k sqft200075 Township Road 302 E, Starland County, AB T0J 2C0For SaleMLS ID #A2308741, Joseph Castonguay, Associate, Royal Lepage Wildrose Real Estate. courtesy of Pillar9 System
