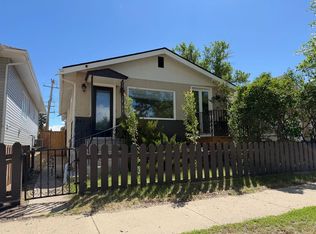
Welcome to Munson a charming village just minutes north of Drumheller, offering small town living with plenty of space to enjoy it. Built in 2020 the “Knotty Pine cabin package”, a bright and inviting home sits on a generous 100’ x 125’ lot with mature foliage, a fruit tree, lilac bushes, a fire pit area, and a fully fenced backyard that’s perfect for kids and dogs. There’s also convenient off street parking at the rear. Inside, the main floor offers a bright, open concept great room with plenty of room for a large dining table and a comfortable living area. The kitchen features an island and stainless steel appliances, while the main-floor laundry 4 piece bathroom and primary bedroom is also located on the main floor. Upstairs, the unique loft adds valuable flexible space and could easily serve as a second bedroom, home office, hobby space, or cozy second living room whatever fits your lifestyle. The home is built on a 4” ICF block crawlspace foundation with a concrete floor and providing an impressive amount of clean, accessible storage. Outside, an older approximately 30’ x 48’ shop provides even more possibilities. It features a dirt floor, a 12’ sliding door, and houses the main electrical panel. Munson offers a relaxed atmosphere with a community hall, skate park, playground, and outdoor skating rink. If you’re looking for a unique space, a great yard, useful outbuildings, and a quieter pace of life without giving up the convenience of being close to Drumheller, this one deserves a look. Note: Garage needs some work and that has been taken into price consideration.
For sale
C$338,000
104 E 1st St W, Munson, AB T0J 2C0
1beds
1,144sqft
Single Family Residence
Built in 2020
0.29 Acres Lot
$-- Zestimate®
C$295/sqft
C$-- HOA
What's special
Bright and inviting homeMature foliageFruit treeLilac bushesFire pit areaMain-floor laundryGreat yard
- 66 days
- 10
- 0
Zillow last checked:
Listing updated:
Listed by:
Stacey Gallagher, Associate,
Century 21 Masters
Source: courtesy of Pillar9 System,MLS®#: A2338979 Originating MLS®#: South Central
Originating MLS®#: South CentralFacts & features
Interior
Bedrooms & bathrooms
- Bedrooms: 1
- Bathrooms: 1
- Full bathrooms: 1
Other
- Level: Main
- Dimensions: 11`0" x 9`2"
Other
- Level: Main
Other
- Level: Main
- Dimensions: 15`0" x 19`0"
Loft
- Level: Second
- Dimensions: 10`0" x 17`8"
Heating
- Forced Air
Cooling
- None
Appliances
- Included: Dishwasher, Electric Stove, Freezer, Microwave, Range Hood, Refrigerator
- Laundry: Main Level
Features
- Ceiling Fan(s), High Ceilings
- Flooring: Vinyl
- Basement: Crawl Space
- Has fireplace: No
Interior area
- Total interior livable area: 1,144 sqft
Property
Parking
- Total spaces: 4
- Parking features: Quad or More Detached
- Has garage: Yes
Features
- Levels: One and One Half
- Stories: 1.5
- Patio & porch: Deck
- Exterior features: Fire Pit, Storage
- Fencing: Fenced
- Frontage length: 30.48M 100`0"
Lot
- Size: 0.29 Acres
- Features: Back Lane, Back Yard
Details
- Parcel number: 113574947
- Zoning: R
Construction
Type & style
- Home type: SingleFamily
- Property subtype: Single Family Residence
Materials
- ICFs (Insulated Concrete Forms), Wood Frame, Wood Siding
- Foundation: ICF Block
- Roof: Metal
Condition
- New construction: No
- Year built: 2020
Community & HOA
Community
- Features: Playground, Street Lights
- Subdivision: NONE
HOA
- Has HOA: No
Location
- Region: Munson
Financial & listing details
- Price per square foot: C$295/sqft
- Date on market: 8/21/2026
- Inclusions: Yes ask for list
Price history
Price history is unavailable.
Public tax history
Tax history is unavailable.
Climate risks
Neighborhood: T0J
Nearby schools
GreatSchools rating
No schools nearby
We couldn't find any schools near this home.

Similar homes
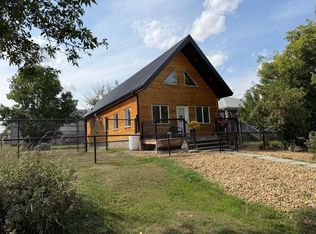
- C$338,0001 bd1 ba1.1k sqft104 1st St W, Munson, AB T0J 2C0For Sale
 Century 21 Canada
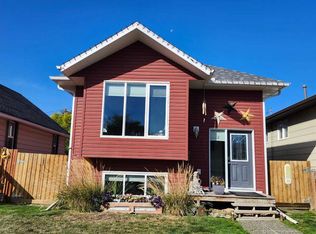
 - C$368,0004 bd2 ba1k sqft89 E Poplar St, Drumheller, AB T0J 0Y1For Sale
 MLS ID #A2349629, Heather Vandyk, Associate, Re/Max Now. courtesy of Pillar9 System
 - C$289,9004 bd2 ba1.3k sqft645 3rd Ave W, Drumheller, AB T0J 0Y3For Sale
 Century 21 Canada
 - C$256,0003 bd1 ba805 sqft541 N 3rd Ave W, Drumheller, AB T0J 0Y3For Sale
 MLS ID #A2351166, Stacey Gallagher, Associate, Century 21 Masters. courtesy of Pillar9 System
