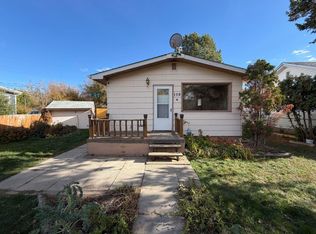
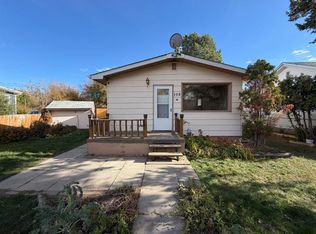
Nestled within North Drumheller, this bi-level house offers a comfortable retreat. Boasting 1,029 square feet of living space, the carpet free home welcomes you with natural light. An open floorplan seamlessly connecting the kitchen and living areas. Two bedrooms reside above grade, providing comfortable accommodations with a full bathroom, and a flex space with access to the yard that could convert to another bedroom. While two additional bedrooms and a full bathroom complete the finished basement, offering flexibility and privacy with a spacious Rec room. Laundry convenience is ensured with a laundry room located in the basement. Outside, enjoy relaxing moments with friends and family with the two tiered deck, fully fenced low maintenance grass free backyard with Garden Shed, fire pit area, and gates to open for alley access. Close to walking/bike paths, playground, Hospital, and restaurants nearby, this property provides a wonderful blend of tranquility and community access. Making it an ideal choice for those seeking a low maintenance lifestyle within a vibrant neighborhood. Window Coverings, Appliance , Central Air included and Hot Tub Negotiable !
For sale
C$368,000
89 E Poplar St, Drumheller, AB T0J 0Y1
4beds
1,029sqft
Single Family Residence
Built in 2012
3,920 Square Feet Lot
$-- Zestimate®
C$358/sqft
C$-- HOA
What's special
Carpet free homeNatural lightSpacious rec roomTwo tiered deckGarden shedFire pit areaCentral air included
- 15 days
- 5
- 0
Zillow last checked:
Listing updated:
Listed by:
Heather Vandyk, Associate,
Re/Max Now,
Paul Doherty, Broker,
Re/Max Now
Source: courtesy of Pillar9 System,MLS®#: A2349629 Originating MLS®#: South Central
Originating MLS®#: South CentralFacts & features
Interior
Bedrooms & bathrooms
- Bedrooms: 4
- Bathrooms: 2
- Full bathrooms: 2
Bedroom
- Level: Main
- Dimensions: 8`7" x 10`5"
Bedroom
- Level: Main
- Dimensions: 8`8" x 11`0"
Bedroom
- Level: Basement
- Dimensions: 9`3" x 10`0"
Other
- Level: Basement
- Dimensions: 17`2" x 9`3"
Other
- Level: Main
Other
- Level: Basement
Dining room
- Level: Main
- Dimensions: 8`0" x 12`6"
Flex space
- Level: Main
- Dimensions: 13`6" x 10`0"
Game room
- Level: Basement
- Dimensions: 23`9" x 12`6"
Kitchen
- Level: Main
- Dimensions: 12`0" x 11`6"
Laundry
- Level: Basement
- Dimensions: 7`0" x 5`0"
Living room
- Level: Main
- Dimensions: 12`0" x 15`6"
Heating
- Forced Air, Natural Gas
Cooling
- Central Air
Appliances
- Included: Dishwasher, Electric Stove, Microwave Hood Fan, Refrigerator, Washer/Dryer
- Laundry: In Basement, Laundry Room
Features
- Laminate Counters, Open Floorplan, Master Downstairs
- Flooring: Laminate
- Windows: Vinyl Windows, Window Coverings
- Basement: Full
- Has fireplace: No
Interior area
- Total interior livable area: 1,029 sqft
Property
Parking
- Parking features: None
Features
- Levels: One,Bi-Level
- Stories: 1
- Patio & porch: Deck, Front Porch
- Exterior features: Private Yard
- Fencing: Fenced
- Frontage length: 9.45M 31`0"
Lot
- Size: 3,920 Square Feet
- Features: Back Lane, Back Yard, Landscaped, Low Maintenance Landscape
Details
- Additional structures: Shed(s)
- Parcel number: 112342569
- Zoning: ND
Construction
Type & style
- Home type: SingleFamily
- Property subtype: Single Family Residence
Materials
- Vinyl Siding, Wood Frame
- Foundation: Concrete Perimeter
- Roof: Asphalt Shingle
Condition
- New construction: No
- Year built: 2012
Details
- Builder name: Gb Construction Ltd.
Community & HOA
Community
- Features: Playground, Sidewalks, Street Lights
- Subdivision: North Drumheller
HOA
- Has HOA: No
Location
- Region: Drumheller
Financial & listing details
- Price per square foot: C$358/sqft
- Date on market: 10/1/2026
- Inclusions: Shed. Hot tub Negotiable
Price history
Price history is unavailable.
Public tax history
Tax history is unavailable.
Climate risks
Neighborhood: T0J
Nearby schools
GreatSchools rating
No schools nearby
We couldn't find any schools near this home.

Similar homes
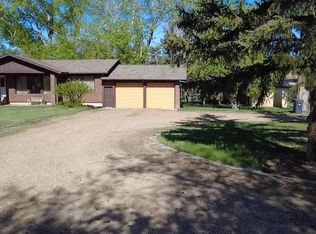
- C$355,0005 bd2 ba1k sqft1506 S 1st Ave NW, Drumheller, AB T0J 0Y1For Sale
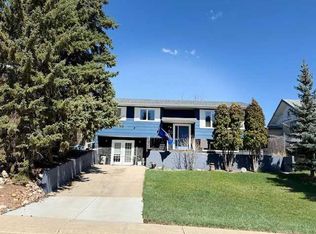 MLS ID #A2321534, Sherry Hummel, Associate, Royal Lepage Wildrose Real Estate . courtesy of Pillar9 System
 - C$359,9005 bd3 ba1.2k sqft1111 N 2nd Ave W, Drumheller, AB T0J 0Y2For Sale
 MLS ID #A2302636, Heather Vandyk, Associate, Re/Max Now. courtesy of Pillar9 System
 - C$256,0003 bd1 ba805 sqft541 N 3rd Ave W, Drumheller, AB T0J 0Y3For Sale
 MLS ID #A2351166, Stacey Gallagher, Associate, Century 21 Masters. courtesy of Pillar9 System
 - C$289,9004 bd2 ba1.3k sqft645 3rd Ave W, Drumheller, AB T0J 0Y3For Sale
 Century 21 Canada
