Built in 1999 and freshly updated, this bi-level in Bankview is one of the newest homes for sale in Drumheller. The bright main floor has a big arched front window, an open kitchen and dining area, two bedrooms and a newly renovated full bathroom with marble-look tile. Step out from the dining area onto a large rear deck with aluminum railing and take in views of the Badlands. The fully finished lower level adds a spacious family room, two more bedrooms, a second full bathroom and laundry. New carpet runs through the bedrooms, the stairs and the whole lower level, and fresh neutral paint means you can move right in. Siding, shingles and central air have all been updated, so you'll stay cool through the Drumheller summers. Outside there's a fully fenced 6,487 sq ft lot with back lane access and room to build a garage. ND zoning allows for a future secondary suite, subject to Town approval. It's close to schools, downtown and everything the valley has to offer. Book your showing today!
For sale
C$339,900
685 N Elgin Hill Rd, Drumheller, AB T0J 0Y6
3beds
956sqft
Single Family Residence
Built in 1999
6,534 Square Feet Lot
$-- Zestimate®
C$356/sqft
C$-- HOA
What's special
Bright main floorBig arched front windowViews of the badlandsFully finished lower levelSpacious family roomFresh neutral paint
- 2 days
- 13
- 1
Zillow last checked:
Listing updated:
Listed by:
Naman Satija, Associate,
Royal Lepage Metro
Source: courtesy of Pillar9 System,MLS®#: A2358042 Originating MLS®#: Calgary
Facts & features
Interior
Bedrooms & bathrooms
- Bedrooms: 3
- Bathrooms: 2
- Full bathrooms: 2
Other
- Level: Upper
- Dimensions: 11`9" x 12`1"
Bedroom
- Level: Upper
- Dimensions: 11`7" x 9`1"
Bedroom
- Level: Basement
- Dimensions: 11`3" x 11`2"
Other
- Level: Upper
Other
- Level: Basement
Den
- Level: Basement
- Dimensions: 9`6" x 10`8"
Heating
- Forced Air
Cooling
- Central Air
Appliances
- Included: Dishwasher, Electric Stove, Range Hood, Refrigerator, Washer/Dryer
- Laundry: In Basement
Features
- No Animal Home, No Smoking Home
- Flooring: Carpet, Laminate, Tile
- Basement: Full
- Has fireplace: No
Interior area
- Total interior livable area: 956 sqft
- Finished area above ground: 956
- Finished area below ground: 927
Video & virtual tour
Property
Parking
- Total spaces: 2
- Parking features: Off Street
Features
- Levels: Bi-Level
- Stories: 1
- Patio & porch: Deck
- Exterior features: Private Yard
- Fencing: Fenced
- Frontage length: 16.95M 55`7"
Lot
- Size: 6,534 Square Feet
- Features: Back Lane, Back Yard, Front Yard, Landscaped
Details
- Parcel number: 112301615
- Zoning: ND
Construction
Type & style
- Home type: SingleFamily
- Property subtype: Single Family Residence
Materials
- Vinyl Siding, Wood Frame
- Foundation: Wood
- Roof: Asphalt Shingle
Condition
- New construction: No
- Year built: 1999
Community & HOA
Community
- Features: Other
- Subdivision: Bankview
HOA
- Has HOA: No
Location
- Region: Drumheller
Financial & listing details
- Price per square foot: C$356/sqft
- Date on market: 11/11/2026
- Inclusions: NONE
Price history
Price history is unavailable.
Public tax history
Tax history is unavailable.
Climate risks
Neighborhood: T0J
Nearby schools
GreatSchools rating
No schools nearby
We couldn't find any schools near this home.

Similar homes
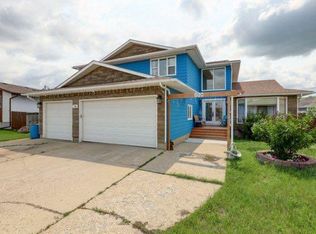
- C$368,0004 bd2 ba1k sqft89 E Poplar St, Drumheller, AB T0J 0Y1For Sale
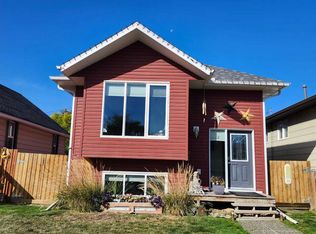 MLS ID #A2349629, Heather Vandyk, Associate, Re/Max Now. courtesy of Pillar9 System
- C$450,0005 bd3 ba1.2k sqft628 E Bankview Dr, Drumheller, AB T0J 0Y6For Sale
 MLS ID #A2328870, Heather Vandyk, Associate, Re/Max Now. courtesy of Pillar9 System
- C$289,9004 bd2 ba1.3k sqft645 3rd Ave W, Drumheller, AB T0J 0Y3For Sale
 Century 21 Canada
- C$208,0003 bd1 ba1k sqft499 E 2nd St SW, Drumheller, AB T0J 0Y6For Sale
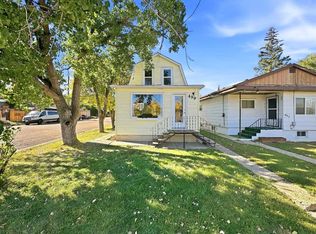 MLS ID #A2336252, Tatum Fitton, Associate, Comfree. courtesy of Pillar9 System
