Looking for affordable small-town living with plenty of charm? This cute 2-bedroom, 1-bathroom home in the Hamlet of Cluny might be just what you're looking for! Featuring high ceilings, a bright front sunroom, and lots of character, this home has a warm and welcoming feel from the moment you walk in. Enjoy your morning coffee in the sunny front porch, spend evenings relaxing in the cozy living space, and take advantage of the large lot with plenty of room to grow. There's even a powered storage shed for your tools, hobbies, or extra storage, plus space to build a large garage or workshop (subject to county approval). Located just over an hour from Calgary, 35 minutes to Strathmore, and 51 minutes to Brooks, this property offers the perfect balance of quiet country living and convenience. Serviced by a cistern for fresh water and municipal sewer. Whether you're buying your first home, looking for an investment property, or simply wanting a slower pace of life, this charming Cluny home is worth a look!
For sale
C$129,900
113 2nd Ave NE, Rocky View County, AB T0J 1X1
2beds
1,104sqft
Single Family Residence
Built in 1937
6,534 Square Feet Lot
$-- Zestimate®
C$118/sqft
C$-- HOA
What's special
High ceilingsBright front sunroomLots of characterWarm and welcoming feelSunny front porchCozy living space
- 45 days |
- 113 |
- 7 |
Zillow last checked:
Listing updated:
Listed by:
Jordyn Sandmaier, Associate,
Cir Realty
Source: courtesy of Pillar9 System,MLS®#: A2305944 Originating MLS®#: Calgary
Originating MLS®#: CalgaryFacts & features
Interior
Bedrooms & bathrooms
- Bedrooms: 2
- Bathrooms: 1
- Full bathrooms: 1
Bedroom
- Level: Main
- Dimensions: 10`1" x 11`11"
Bedroom
- Level: Main
- Dimensions: 9`11" x 11`6"
Other
- Level: Main
- Dimensions: 8`2" x 7`2"
Other
- Level: Main
- Dimensions: 10`1" x 3`0"
Kitchen
- Level: Main
- Dimensions: 12`9" x 14`1"
Laundry
- Level: Main
- Dimensions: 15`9" x 10`2"
Living room
- Level: Main
- Dimensions: 12`9" x 12`10"
Mud room
- Level: Main
- Dimensions: 7`2" x 7`7"
Heating
- Forced Air, Natural Gas
Cooling
- None
Appliances
- Included: Electric Oven, Electric Stove, Refrigerator, Washer/Dryer
- Laundry: Main Level
Features
- Built-in Features, Closet Organizers, High Ceilings, Laminate Counters
- Flooring: Laminate, Linoleum, Vinyl
- Basement: Crawl Space
- Has fireplace: No
Interior area
- Total interior livable area: 1,104 sqft
- Finished area above ground: 1,104
Video & virtual tour
Property
Parking
- Total spaces: 3
- Parking features: Off Street
Features
- Levels: One
- Stories: 1
- Patio & porch: Deck, Enclosed, Front Porch
- Exterior features: Balcony, Fire Pit
- Fencing: Fenced
- Frontage length: 15.24M 50`0"
Lot
- Size: 6,534 Square Feet
- Features: Back Lane, Back Yard, Level
Details
- Parcel number: 103083862
- Zoning: HRG Hamlet
Construction
Type & style
- Home type: SingleFamily
- Architectural style: Bungalow
- Property subtype: Single Family Residence
Materials
- Vinyl Siding, Wood Frame
- Foundation: Concrete Perimeter, Wood
- Roof: Metal
Condition
- New construction: No
- Year built: 1937
Utilities & green energy
- Electric: 100 Amp Service
- Sewer: Public Sewer
- Water: Cistern
- Utilities for property: Satellite Internet Available
Community & HOA
Community
- Features: Playground, Sidewalks
- Subdivision: NONE
HOA
- Has HOA: No
Location
- Region: Rocky View County
Financial & listing details
- Price per square foot: C$118/sqft
- Date on market: 6/5/2026
- Date available: 08/18/2026
- Inclusions: Cistern, shed, kitchen Storage units
Jordyn Sandmaier, Associate
Jordyn Sandmaier, Associate
(403) 901-4320
By pressing Contact Agent, you agree that the real estate professional identified above may call/text you about your search, which may involve use of automated means and pre-recorded/artificial voices. You don't need to consent as a condition of buying any property, goods, or services. Message/data rates may apply. You also agree to our Terms of Use. Zillow does not endorse any real estate professionals. We may share information about your recent and future site activity with your agent to help them understand what you're looking for in a home.
Price history
Price history is unavailable.
Public tax history
Tax history is unavailable.
Climate risks
Neighborhood: T0J
Nearby schools
GreatSchools rating
No schools nearby
We couldn't find any schools near this home.
- C$619,9005 bd2 ba1.4k sqft225004 S 222 Township Rd, Wheatland County, AB T0J1N0For Sale
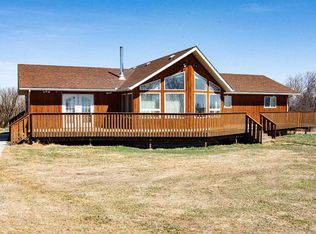
- C$200,0007.84 AcresTownship Road 222, Wheatland County, AB T0J0M0Lot/Land

- C$35,0006,098.4 Square Feet218 9th Ave, Wheatland County, AB T0J1N0Lot/Land

- C$249,0002 bd2 ba735 sqft132 W 8th Ave, Wheatland County, AB T0J1N0For Sale

- C$120,0000.39 Acres128 7th Ave SE, Drumheller, AB T0J0Y6Lot/Land
- C$199,9003 bd2 ba1k sqft331 E Gleichen St, Wheatland County, AB T0J1N0For Sale
- C$595,0003 bd3 ba1.4k sqft55 E Lucas Way NW #3101, Calgary, AB T3P1M3For Sale
- C$392,5003 bd2 ba1.2k sqft116 Centre St, Arrowwood, AB T0L0B0For Sale
Similar homes
- C$65,0002 bd1 ba958 sqft120 SW 2nd Ave E, Hussar, AB T0J 1S0For Sale
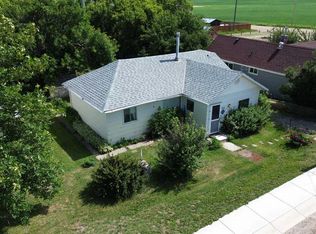 MLS ID #A2330095, Karen Salmon, Associate Broker, Re/Max Complete Realty. courtesy of Pillar9 System
 - C$137,5002 bd2 ba1.1k sqft307 N 8th Ave, Bassano, AB T0J 0B0For Sale
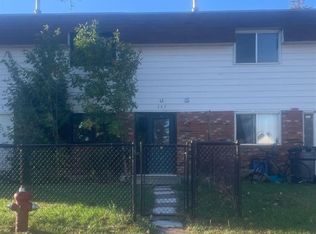 MLS ID #A2294886, Jolene Ledene Reimer, Associate Broker, Royal Lepage Community Realty. courtesy of Pillar9 System
 - C$169,9002 bd1 ba936 sqft831 2nd Ave #14, Bassano, AB T0J 0B0For Sale
 MLS ID #A2326061, Jolene Ledene Reimer, Associate Broker, Royal Lepage Community Realty. courtesy of Pillar9 System
