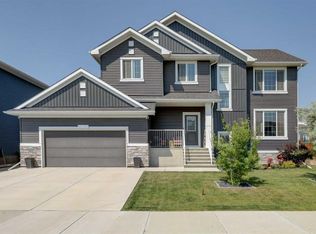
Welcome to 7 Henderson Bay, where generous living spaces, an exceptional lot, and an unbeatable family-friendly location come together in one of Langdon's most desirable neighbourhoods. Situated on a beautifully landscaped quarter-acre lot in a quiet cul-de-sac, this thoughtfully maintained home offers over 2,900 square feet of developed living space designed to accommodate every stage of family life. From the moment you arrive, you'll appreciate the pride of ownership and the balance of comfort, functionality, and outdoor living that make this property truly special. The bright and inviting main floor is designed for both everyday living and entertaining, featuring spacious gathering areas, large windows that fill the home with natural light, and seamless views of the expansive backyard. Whether you're hosting friends, enjoying family dinners, or simply relaxing after a busy day, this home offers the perfect setting. Upstairs, you'll find three generously sized bedrooms, including a spacious primary retreat complete with a private four-piece ensuite. The fully finished basement extends the home's versatility with two additional bedrooms, a large family room, and plenty of space for guests, teenagers, or a home office. One of the standout features of this property is its incredible garage space. In addition to the heated double attached garage with an integrated workshop, you'll also enjoy a heated oversized double detached garage measuring approximately 27'8" x 23'—ideal for car enthusiasts, hobbyists, extra storage, or all your recreational toys. The backyard is where this home truly shines. Set on an impressive 0.25-acre lot, the outdoor space provides endless possibilities for entertaining, gardening, children's play, or simply enjoying the peace and privacy that comes with a property of this size. Mature landscaping and plenty of room to spread out create a backyard you'll enjoy throughout every season. Offering the space families need, the garage setup buyers dream of, and the welcoming community Langdon is known for, this is a rare opportunity to enjoy small-town living without compromising on comfort or convenience. Other things to note: Triple Pane Window (Aug 2025), Roof (2024), Siding (2024), Sump Pump (2026), Basement completely renovated including bathroom (June 2026).
For sale
C$829,900
7 S Henderson Bay NE, Rocky View County, AB T0J 1X1
5beds
1,980sqft
Single Family Residence
Built in 1998
0.25 Acres Lot
$-- Zestimate®
C$419/sqft
C$-- HOA
What's special
Generous living spacesExceptional lotBeautifully landscaped quarter-acre lotQuiet cul-de-sacSpacious gathering areasThree generously sized bedroomsSpacious primary retreat
- 23 days |
- 39 |
- 2 |
Zillow last checked:
Listing updated:
Listed by:
Nadine Beaucage, Associate,
Exp Realty
Source: courtesy of Pillar9 System,MLS®#: A2325968 Originating MLS®#: Calgary
Originating MLS®#: CalgaryFacts & features
Interior
Bedrooms & bathrooms
- Bedrooms: 5
- Bathrooms: 4
- Full bathrooms: 3
- 1/2 bathrooms: 1
Other
- Level: Second
- Dimensions: 25`2" x 12`0"
Bedroom
- Level: Second
- Dimensions: 9`10" x 10`9"
Bedroom
- Level: Second
- Dimensions: 12`0" x 10`6"
Bedroom
- Level: Basement
- Dimensions: 11`9" x 10`8"
Bedroom
- Level: Basement
- Dimensions: 14`3" x 8`10"
Other
- Level: Main
Other
- Level: Second
Other
- Level: Basement
Other
- Level: Second
Dining room
- Level: Main
- Dimensions: 12`4" x 10`1"
Flex space
- Level: Basement
- Dimensions: 10`2" x 10`11"
Game room
- Level: Basement
- Dimensions: 16`4" x 26`6"
Kitchen
- Level: Main
- Dimensions: 13`7" x 11`1"
Living room
- Level: Main
- Dimensions: 19`3" x 24`0"
Office
- Level: Main
- Dimensions: 13`0" x 12`2"
Workshop
- Level: Main
- Dimensions: 9`0" x 19`11"
Heating
- Forced Air
Cooling
- Central Air
Appliances
- Included: Dishwasher, Dryer, Electric Stove, Garburator, Microwave Hood Fan, Refrigerator, Washer
- Laundry: Main Level
Features
- Granite Counters, Pantry
- Flooring: Carpet, Hardwood, Tile
- Windows: Window Coverings
- Basement: Full
- Has fireplace: No
Interior area
- Total interior livable area: 1,980 sqft
Property
Parking
- Total spaces: 10
- Parking features: Double Garage Attached, Double Garage Detached, Oversized
- Attached garage spaces: 4
Features
- Levels: Two,2 Storey
- Stories: 1
- Patio & porch: Deck, Front Porch
- Exterior features: None
- Fencing: Fenced
- Frontage length: 7.02M 23`0"
Lot
- Size: 0.25 Acres
- Features: Irregular Lot, Landscaped, Underground Sprinklers
Details
- Parcel number: 113174562
- Zoning: R-1N
Construction
Type & style
- Home type: SingleFamily
- Property subtype: Single Family Residence
Materials
- Stone, Vinyl Siding
- Foundation: Concrete Perimeter
- Roof: Asphalt Shingle
Condition
- New construction: No
- Year built: 1998
Community & HOA
Community
- Features: Playground, Street Lights
- Subdivision: NONE
HOA
- Has HOA: No
Location
- Region: Rocky View County
Financial & listing details
- Price per square foot: C$419/sqft
- Date on market: 7/2/2026
- Date available: 07/31/2026
- Inclusions: N/A
Nadine Beaucage, Associate
Nadine Beaucage, Associate
(403) 681-9595
By pressing Contact Agent, you agree that the real estate professional identified above may call/text you about your search, which may involve use of automated means and pre-recorded/artificial voices. You don't need to consent as a condition of buying any property, goods, or services. Message/data rates may apply. You also agree to our Terms of Use. Zillow does not endorse any real estate professionals. We may share information about your recent and future site activity with your agent to help them understand what you're looking for in a home.
Price history
Price history is unavailable.
Public tax history
Tax history is unavailable.
Climate risks
Neighborhood: T0J
Nearby schools
GreatSchools rating
No schools nearby
We couldn't find any schools near this home.
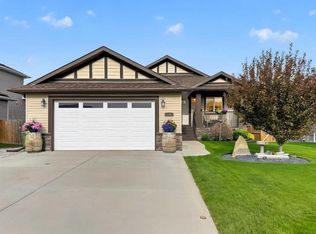
- C$714,9003 bd3 ba1.4k sqft138 W Hanson Dr NE, Rocky View County, AB T0J1X1For Sale
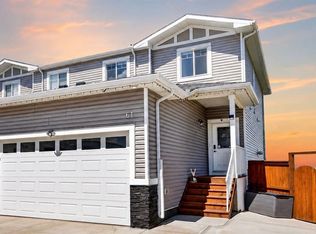
- C$650,0003 bd4 ba1.7k sqft61 S Hanson Ln NE, Rocky View County, AB T0J1X1For Sale
- C$425,0002 bd3 ba1.4k sqft43 N Arbours Cir NW, Rocky View County, AB T0J1X2For Sale

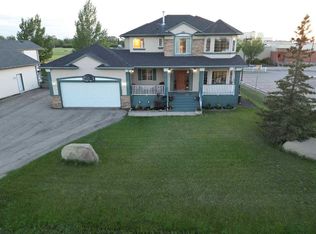
- C$769,9004 bd4 ba2k sqft46 E 4th St NE, Rocky View County, AB T0J1X1For Sale
- C$565,0004 bd4 ba1.4k sqft18 S Moe Ave NW, Rocky View County, AB T0J1X2For Sale
- C$449,9004 bd4 ba1.3k sqft317 S Sandford Pl NW, Rocky View County, AB T0J1X2For Sale
- C$629,9003 bd3 ba1.4k sqft14 W Thomas St NW, Rocky View County, AB T0J1X2For Sale
- C$749,9004 bd3 ba1.5k sqft14 W Lloyd Cres NE, Rocky View County, AB T0J1X1For Sale
Similar homes
- C$739,9004 bd4 ba1.9k sqft716 E Boulder Creek Dr SE, Rocky View County, AB T0J 1X3For Sale
 MLS ID #A2325347, Jason Anderson, Associate, Re/Max Key. courtesy of Pillar9 System
 - C$839,0006 bd4 ba2.4k sqft188 Brander Ave NW, Rocky View County, AB T0J 1X2For Sale
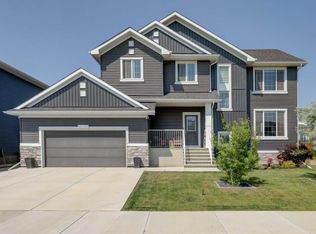 Century 21 Canada
 - C$839,0006 bd4 ba2.4k sqft188 Brander Ave S, Rocky View County, AB T0J 1X2For Sale
 MLS ID #A2323315, Shane Dustan, Associate, Century 21 Bravo Realty. courtesy of Pillar9 System
 - C$650,0003 bd4 ba1.7k sqft61 S Hanson Ln NE, Rocky View County, AB T0J 1X1For SaleMLS ID #A2328309, Anni Jansson, Associate, Re/Max House Of Real Estate. courtesy of Pillar9 System
- C$629,9003 bd3 ba1.4k sqft14 W Thomas St NW, Rocky View County, AB T0J 1X2For SaleMLS ID #A2324396, Jason Anderson, Associate, Re/Max Key. courtesy of Pillar9 System
- C$814,9004 bd4 ba2.2k sqft110 W Kinniburgh Rd, Chestermere, AB T1X 0T8For SaleMLS ID #A2330462, Zaki Keskich, Associate, Century 21 Bamber Realty Ltd.. courtesy of Pillar9 System
- C$839,9005 bd4 ba2.4k sqft105 S Sandpiper Point, Chestermere, AB T1X 0V5For SaleMLS ID #A2306659, Wasim Elafech, Associate, Century 21 Bravo Realty. courtesy of Pillar9 System
- C$854,9004 bd4 ba1.9k sqft284 N Rainbow Falls Way, Chestermere, AB T1X 0T1For SaleMLS ID #A2327726, Melissa Kost, Associate Broker, Cir Realty. courtesy of Pillar9 System
- C$824,8004 bd3 ba2.6k sqft237 NE Kinniburgh Way, Chestermere, AB T1X 0R7For SaleMLS ID #A2322513, Jason Streich, Associate, Real Broker. courtesy of Pillar9 System
- C$825,0004 bd3 ba2.6k sqft233 N Sandpiper Blvd, Chestermere, AB T1X 0V5For SaleMLS ID #A2317845, Michelle Eldjarnson, Broker, Re/Max Key. courtesy of Pillar9 System
- C$819,9003 bd4 ba2.3k sqft209 NE Sandpiper Blvd, Chestermere, AB T1X 0V4For SaleMLS ID #A2323507, Karen Gonzales, Associate, Stonemere Real Estate Solutions. courtesy of Pillar9 System
- C$819,9004 bd4 ba2.1k sqft279 W Copperpond Cir SE, Calgary, AB T2Z 0R4For SaleMLS ID #A2329183, Le Steele, Associate, Re/Max First. courtesy of Pillar9 System
- C$799,9955 bd4 ba2.6k sqft113 SE Sandpiper Bay, Chestermere, AB T1X 0Y5For SaleMLS ID #A2290084, Nav Grewal, Associate, Real Broker. courtesy of Pillar9 System
- C$815,0004 bd4 ba2.2k sqft713 E Marina Dr, Chestermere, AB T1X 0Y3For SaleMLS ID #A2323760, Sid Bansal, Associate, Exp Realty. courtesy of Pillar9 System
- C$790,0005 bd3 ba1.6k sqft207 E Strathmore Lakes Bnd, Strathmore, AB T1P 1Y9For SaleMLS ID #A2324782, Justin Havre, Associate, Exp Realty. courtesy of Pillar9 System
- C$975,0004 bd3 ba2.8k sqft117 NE Marina Bay, Chestermere, AB T1X 0P1For SaleMLS ID #A2331014, Jay Hans, Associate, Exp Realty. courtesy of Pillar9 System
- C$824,9004 bd4 ba2.1k sqft52 SW Marquis Cres SE, Calgary, AB T3M 1X9For SaleMLS ID #A2321590, Michael Burton, Associate, Re/Max Realty Professionals. courtesy of Pillar9 System
- C$800,0004 bd4 ba2.4k sqft125 SW Cranleigh Park SE, Calgary, AB T3M 1H3For SaleMLS ID #A2329887, Justin Havre, Associate, Exp Realty. courtesy of Pillar9 System
- C$765,0003 bd3 ba2.5k sqft145 E Kinniburgh Gdns, Chestermere, AB T1X 0R7For SaleMLS ID #A2328052, Veronika Badzgon, Associate, Century 21 Masters. courtesy of Pillar9 System
- C$719,0005 bd4 ba1.6k sqft114 N Chapalina Close SE, Calgary, AB T2X 3W4For SaleMLS ID #A2331174, Brett Sowinski, Associate, Re/Max First. courtesy of Pillar9 System
