Tucked away on a quiet cul-de-sac in the heart of Chestermere, this rare bungalow villa offers the perfect blend of quality craftsmanship, thoughtful upgrades, and low-maintenance, "lock-and-go" lifestyle. Seamlessly designed for comfort and accessibility, this home features almost 1,500 square feet on the main floor, ensuring everything you need for daily life is on one level. You are welcomed into a bright, open-concept layout with soaring vaulted ceilings, an abundance of natural light, and a warm living area centered around a cozy fireplace. The functional and elegant kitchen is complete with granite countertops, stainless steel appliances, a bright skylight, and plenty of room to gather. This main level also includes a versatile formal dining or flex space, a convenient half-bath for guests, and a dedicated main-floor laundry room so you never have to haul heavy baskets between floors. The primary suite serves as a true main-floor retreat, showcasing a fully renovated ensuite with a walk-in double shower, new fixtures, a double vanity, and a generous walk-in closet. While you can live comfortably entirely on the main level, the fully finished basement offers the perfect setup for guests, hobbies, or live-in care. Downstairs, you will find two additional bedrooms, a second full bathroom, and a spacious living area that provides excellent separation of space and privacy for visiting family. Extensively and professionally renovated, the home provides true move-in-ready peace of mind with fresh paint, new baseboards, new carpet in the basement, alongside updated bathrooms with modern fixtures, a new hot water tank (2023), new A/C for year-round comfort, a newer roof (2015) with a 30-year limited warranty, and newer appliances. Step outside to enjoy two private patios—one on the side and one in the backyard with an electronic awning—while the underground sprinkler system keeps the yard lush with minimal effort. Located just minutes from schools, parks, shopping, and the beautiful shores of Lake Chestermere, this home is surrounded by a welcoming, mature community. Best of all, you will appreciate the quiet atmosphere with no HOA or condo fees, though landscaping help is always available, offering the ultimate balance of independent single-level living with the ability to lock and go during those long winter months. Book a viewing today.
For sale
C$579,900
131 N Invermere Close, Chestermere, AB T1X 1L3
3beds
1,484sqft
Semi Detached (Half Duplex)
Built in 2003
-- sqft lot
$-- Zestimate®
C$391/sqft
C$-- HOA
What's special
Quiet cul-de-sacBright open-concept layoutSoaring vaulted ceilingsAbundance of natural lightFunctional and elegant kitchenGranite countertopsStainless steel appliances
- 59 days |
- 12 |
- 0 |
Zillow last checked:
Listing updated:
Listed by:
Phuong Trang, Associate,
Stonemere Real Estate Solutions
Source: courtesy of Pillar9 System,MLS®#: A2309757 Originating MLS®#: Calgary
Originating MLS®#: CalgaryFacts & features
Interior
Bedrooms & bathrooms
- Bedrooms: 3
- Bathrooms: 3
- Full bathrooms: 2
- 1/2 bathrooms: 1
Other
- Level: Main
- Dimensions: 18`5" x 11`9"
Bedroom
- Level: Basement
- Dimensions: 14`9" x 10`0"
Bedroom
- Level: Basement
- Dimensions: 10`0" x 13`4"
Other
- Level: Main
- Dimensions: 4`9" x 5`11"
Other
- Level: Basement
- Dimensions: 4`11" x 8`0"
Other
- Level: Main
- Dimensions: 9`9" x 11`7"
Dining room
- Level: Main
- Dimensions: 14`7" x 7`7"
Family room
- Level: Main
- Dimensions: 12`9" x 13`3"
Family room
- Level: Basement
- Dimensions: 14`3" x 15`7"
Other
- Level: Basement
- Dimensions: 22`3" x 16`6"
Game room
- Level: Basement
- Dimensions: 26`11" x 17`7"
Kitchen
- Level: Main
- Dimensions: 16`8" x 11`3"
Laundry
- Level: Main
- Dimensions: 8`4" x 7`3"
Living room
- Level: Main
- Dimensions: 19`1" x 14`10"
Walk in closet
- Level: Main
- Dimensions: 7`5" x 6`5"
Heating
- ENERGY STAR Qualified Equipment, Fireplace Insert, Fireplace(s), Forced Air
Cooling
- Central Air
Appliances
- Included: Dishwasher, Disposal, Dryer, Electric Cooktop, Electric Stove, Garage Control(s), Microwave, Microwave Hood Fan, None, Washer
- Laundry: Main Level
Features
- Ceiling Fan(s), Central Vacuum, Chandelier, Closet Organizers, Double Vanity, Dry Bar, Granite Counters, High Ceilings, Kitchen Island, No Animal Home, No Smoking Home, Smart Home, Vaulted Ceiling(s), Walk-In Closet(s)
- Flooring: Carpet, Hardwood, Laminate, Tile
- Windows: Skylight(s), Window Coverings
- Basement: Full
- Number of fireplaces: 1
- Fireplace features: Gas, Living Room
- Common walls with other units/homes: 1 Common Wall
Interior area
- Total interior livable area: 1,484 sqft
- Finished area above ground: 1,483
- Finished area below ground: 1,410
Video & virtual tour
Property
Parking
- Total spaces: 4
- Parking features: Double Garage Attached
- Attached garage spaces: 2
Features
- Levels: One
- Stories: 1
- Entry location: Ground
- Patio & porch: Awning(s), Deck, Front Porch, Rear Porch, Rooftop Patio
- Exterior features: Awning(s), Private Yard
- Fencing: Partial
- Frontage length: 5.63M 18`6"
Lot
- Size: 6,534 Square Feet
- Dimensions: 5.63x50.09x13.69x37.94
- Features: Creek/River/Stream/Pond, Cul-De-Sac, Irregular Lot, Low Maintenance Landscape, Pie Shaped Lot, Private
Details
- Parcel number: 57311942
- Zoning: R2
Construction
Type & style
- Home type: MultiFamily
- Architectural style: Bungalow
- Property subtype: Semi Detached (Half Duplex)
- Attached to another structure: Yes
Materials
- Concrete, Mixed, Vinyl Siding, Wood Frame
- Foundation: Concrete Perimeter
- Roof: Asphalt Shingle
Condition
- New construction: No
- Year built: 2003
Community & HOA
Community
- Features: Fishing, Golf, Lake, Park, Playground
- Subdivision: Westmere
HOA
- Has HOA: No
Location
- Region: Chestermere
Financial & listing details
- Price per square foot: C$391/sqft
- Date on market: 6/8/2026
- Inclusions: Furnitures and fixtures are all avaliable for sale.
P
Phuong Trang, Associate
(403) 880-4743
By pressing Contact Agent, you agree that the real estate professional identified above may call/text you about your search, which may involve use of automated means and pre-recorded/artificial voices. You don't need to consent as a condition of buying any property, goods, or services. Message/data rates may apply. You also agree to our Terms of Use. Zillow does not endorse any real estate professionals. We may share information about your recent and future site activity with your agent to help them understand what you're looking for in a home.
Price history
Price history is unavailable.
Public tax history
Tax history is unavailable.
Climate risks
Neighborhood: T1X
Nearby schools
GreatSchools rating
No schools nearby
We couldn't find any schools near this home.
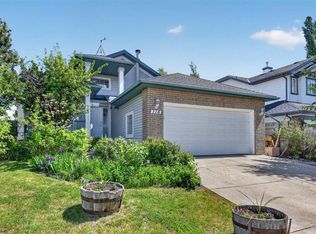
- C$684,9004 bd3 ba1.5k sqft118 SW Invermere Dr, Chestermere, AB T1X1L1For Sale
- C$689,0004 bd4 ba2.3k sqft148 SW Springmere Way, Chestermere, AB T1X1P1For Sale

- C$640,0003 bd4 ba1.5k sqft209 W Oakmere Close, Chestermere, AB T1X1L1For Sale
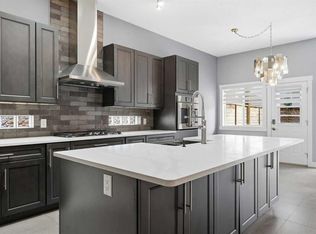
- C$665,0004 bd4 ba1.9k sqft329 S Springmere Way, Chestermere, AB T1X1N9For Sale

- C$659,0004 bd3 ba1.3k sqft133 S Oakmere Point, Chestermere, AB T1X1M8For Sale
- C$599,9993 bd3 ba1.8k sqft249 W Springmere Way, Chestermere, AB T1X1P2For Sale
- C$699,9004 bd4 ba2.6k sqft245 W Springmere Way, Chestermere, AB T1X1P2For Sale
- C$364,9004 bd3 ba1.2k sqft123 W Stonemere Pl, Chestermere, AB T1X1N1For Sale
Similar homes
- C$650,0004 bd3 ba1.2k sqft354 West Creek Springs Spgs, Chestermere, AB T1X 1R7For Sale
 MLS ID #A2332237, Benny Wildey, Associate, Real Broker. courtesy of Pillar9 System
 - C$614,9995 bd4 ba1.9k sqft100 N Cove Rise, Chestermere, AB T1X 1S7For Sale
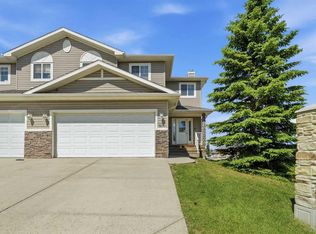 MLS ID #A2326317, Waleed Kaddoura, Associate, Lpt Realty. courtesy of Pillar9 System
 - C$684,9004 bd3 ba1.5k sqft118 SW Invermere Dr, Chestermere, AB T1X 1L1For SaleMLS ID #A2319133, Tyler Merriman, Associate, Grassroots Realty Group. courtesy of Pillar9 System
- C$688,8005 bd4 ba2.2k sqft169 W Creek Blvd, Chestermere, AB T1X 1P5For Sale
 MLS ID #A2335420, Gary Banipal, Associate, Real Broker. courtesy of Pillar9 System
 - C$625,0003 bd3 ba1.4k sqft328 E Cove Rd, Chestermere, AB T1X 1L5For SaleMLS ID #A2330260, Ken Rigel, Associate, Exp Realty. courtesy of Pillar9 System
- C$649,9003 bd3 ba1.6k sqft163 W Lakeview Pass, Chestermere, AB T1X 1H6For SaleMLS ID #A2330661, Litha Thomas, Associate, Maxwell Central. courtesy of Pillar9 System
- C$575,0003 bd3 ba1.2k sqft100 E Applemont Close SE, Calgary, AB T2A 7S3For SaleMLS ID #A2329846, Daniel Leblanc, Associate, Century 21 Bamber Realty Ltd.. courtesy of Pillar9 System
- C$650,0003 bd4 ba1.9k sqft444 S Rainbow Falls Way, Chestermere, AB T1X 1S6For SaleMLS ID #A2323843, Shawn Getty, Associate, Lpt Realty. courtesy of Pillar9 System
- C$669,8805 bd4 ba2k sqft105 W West Creek Pond, Chestermere, AB T1X 1H4For SaleMLS ID #A2327364, Ariel Buenaventura, Associate, Re/Max First. courtesy of Pillar9 System
- C$585,0003 bd3 ba1.5k sqft152 N Covewood Grn NE, Calgary, AB T3K 5G6For SaleMLS ID #A2334693, Shauna Yawney, Associate, Re/Max Real Estate (Mountain View). courtesy of Pillar9 System
- C$657,5004 bd4 ba2.1k sqft115 N Cove Cres, Chestermere, AB T1X 1J5For SaleMLS ID #A2299320, Amanda Panchuk, Associate, Cir Realty. courtesy of Pillar9 System
- C$549,0003 bd4 ba1.5k sqft10 S Taralea Bay NE, Calgary, AB T3J 5H1For SaleMLS ID #A2303343, Patrick Murray, Associate, Coldwell Banker Mountain Central. courtesy of Pillar9 System
- C$649,9004 bd4 ba2k sqft408 W Rainbow Falls Way, Chestermere, AB T1X 1S6For SaleMLS ID #A2307290, Ria Mavrikos, Associate, Re/Max Key. courtesy of Pillar9 System
- C$599,9004 bd4 ba1.6k sqft52 Copperfield Close SE, Calgary, AB T2Z 4L2For SaleMLS ID #A2334449, Jordan Helwerda, Associate, Re/Max House Of Real Estate. courtesy of Pillar9 System
- C$649,8885 bd4 ba1.8k sqft210 Taracove Lndg NE, Calgary, AB T3J 4R5For SaleMLS ID #A2334351, Maqbool Hussain, Associate, Remax Innovations. courtesy of Pillar9 System
- C$577,7773 bd3 ba1.3k sqft176 N Chaparral Ridge Cir SE, Calgary, AB T2X 3M6For SaleMLS ID #A2332122, Priscilla Vitale, Associate, The Real Estate District. courtesy of Pillar9 System
- C$549,9004 bd4 ba1.6k sqft91 SE Panora Sq NW, Calgary, AB T3K 0R3For SaleMLS ID #A2331507, Chris Ford, Associate, Maxwell Capital Realty. courtesy of Pillar9 System
- C$599,5003 bd4 ba1.4k sqft232 W Harvest Glen Pl NE, Calgary, AB T3K 4J1For SaleMLS ID #A2333348, Melissa Seifert, Associate, Cir Realty. courtesy of Pillar9 System
- C$639,9003 bd3 ba1.2k sqft416 N Silverado Range Hts SW, Calgary, AB T2X 0B4For SaleMLS ID #A2330626, Grace Stratton, Associate, Century 21 Foothills Real Estate. courtesy of Pillar9 System
- C$645,0003 bd3 ba1.3k sqft18 N Shawbrooke Rise SW, Calgary, AB T2Y 3A3For SaleMLS ID #A2334600, Lianne Lamb, Associate, Cir Realty. courtesy of Pillar9 System
