**First-time home buyer GST Rebate Available**. Show Home For Sale | 4 beds | 3.5 bath | Single Car Garage Attached Experience the ideal mix of comfort, style, and convenience in this stunning townhome in Saddlepeace (Saddleridge NE). The bright main floor offers an open-concept layout with a modern kitchen featuring quartz countertops, stainless steel appliances, full-height cabinets, and a large island. Upstairs includes 3 spacious bedrooms, a primary suite with a walk-in closet and ensuite, plus convenient laundry. The ground-level 4th bedroom comes with its own ensuite and separate laundry—perfect for extended family or rental income. An attached garage adds extra convenience. Located close to shopping, schools, parks, transit, and the Sikh Temple, with easy access to Stoney Trail and Metis Trail. Only 5 minutes to Calgary International Airport and 15 minutes to CrossIron Mills. Schedule your private viewing today!
New construction
C$499,990
4909 N 88th Ave NE, Calgary, AB T3J 4C5
3beds
1,716sqft
Townhouse
Built in 2026
-- sqft lot
$-- Zestimate®
C$291/sqft
C$199/mo HOA
What's special
Single car garage attachedBright main floorOpen-concept layoutModern kitchenQuartz countertopsStainless steel appliancesFull-height cabinets
- 130 days
- 10
- 0
Zillow last checked:
Listing updated:
Listed by:
Lovepreet Lotey, Associate,
Re/Max Complete Realty,
Mp Lotey, Associate,
Re/Max Complete Realty
Source: courtesy of Pillar9 System,MLS®#: A2305025 Originating MLS®#: Calgary
Originating MLS®#: CalgaryFacts & features
Interior
Bedrooms & bathrooms
- Bedrooms: 3
- Bathrooms: 4
- Full bathrooms: 3
- 1/2 bathrooms: 1
Other
- Level: Third
- Dimensions: 10`8" x 12`0"
Bedroom
- Level: Third
- Dimensions: 7`0" x 13`5"
Bedroom
- Level: Third
- Dimensions: 11`2" x 16`10"
Other
- Level: Second
- Dimensions: 4`10" x 4`10"
Other
- Level: Third
- Dimensions: 8`5" x 4`11"
Other
- Level: Main
- Dimensions: 8`8" x 5`11"
Other
- Level: Third
- Dimensions: 4`11" x 8`1"
Dining room
- Level: Second
- Dimensions: 12`7" x 9`11"
Game room
- Level: Main
- Dimensions: 12`1" x 11`2"
Kitchen
- Level: Second
- Dimensions: 16`1" x 11`9"
Living room
- Level: Second
- Dimensions: 16`1" x 12`10"
Heating
- Forced Air
Cooling
- None
Appliances
- Included: Bar Fridge, Dishwasher, Electric Range, Microwave Hood Fan, Refrigerator, Washer/Dryer, Washer/Dryer Stacked
- Laundry: Main Level, Multiple Locations, Upper Level
Features
- Breakfast Bar, No Animal Home, No Smoking Home, Open Floorplan, Quartz Counters
- Flooring: Carpet, Ceramic Tile
- Basement: None
- Has fireplace: No
- Common walls with other units/homes: 1 Common Wall,End Unit
Interior area
- Total interior livable area: 1,716 sqft
Video & virtual tour
Property
Parking
- Total spaces: 1
- Parking features: Double Garage Attached, Attached Garage
- Attached garage spaces: 1
Features
- Levels: Three Or More,3 (or more) Storey
- Stories: 1
- Patio & porch: Balcony(s)
- Exterior features: Balcony, BBQ gas line
- Fencing: None
Lot
- Features: Other
Details
- Parcel number: 101402741
- Zoning: M-2
Construction
Type & style
- Home type: Townhouse
- Property subtype: Townhouse
- Attached to another structure: Yes
Materials
- Concrete, Vinyl Siding, Wood Frame
- Foundation: Concrete Perimeter
- Roof: Asphalt Shingle
Condition
- New construction: Yes
- Year built: 2026
Community & HOA
Community
- Features: Playground, Sidewalks, Street Lights
- Subdivision: Saddle Ridge
HOA
- Has HOA: Yes
- Amenities included: Snow Removal, Trash, Visitor Parking
- Services included: Insurance, Professional Management, Reserve Fund Contributions, Sewer, Snow Removal
- HOA fee: C$199 monthly
Location
- Region: Calgary
Financial & listing details
- Price per square foot: C$291/sqft
- Date on market: 4/25/2026
- Inclusions: N/A
Price history
Price history is unavailable.
Public tax history
Tax history is unavailable.
Climate risks
Neighborhood: Saddle Ridge
Nearby schools
GreatSchools rating
No schools nearby
We couldn't find any schools near this home.
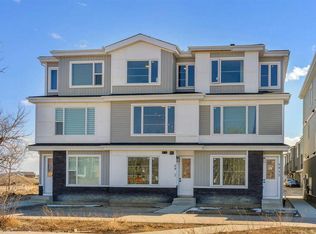
- C$499,9003 bd4 ba1.6k sqft4917 N 88th Ave NE, Calgary, AB T3J4C5New Construction
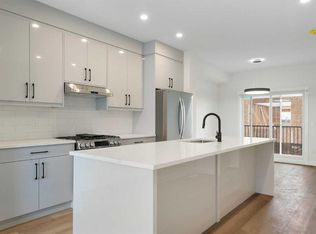
- C$499,5004 bd4 ba1.5k sqft8850 E 48th St NE #203, Calgary, AB T3J5N8New Construction

- C$499,9004 bd4 ba1.7k sqft8808 W 48th St NE, Calgary, AB T3J2J5New Construction
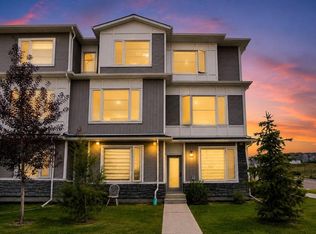
- C$444,4444 bd4 ba1.5k sqft241 W Saddlepeace Cres NE, Calgary, AB T3J2J2For Sale
Similar homes
- C$499,9003 bd4 ba1.6k sqft4917 N 88th Ave NE, Calgary, AB T3J 4C5New ConstructionMLS ID #A2309916, Gagan Gill, Associate, Trec The Real Estate Company. courtesy of Pillar9 System
- C$499,5004 bd4 ba1.5k sqft8850 E 48th St NE #203, Calgary, AB T3J 5N8New ConstructionMLS ID #A2332637, Davinder Pal Singh, Associate, Maxwell Gold. courtesy of Pillar9 System
- C$489,9003 bd3 ba1.6k sqft629 N Savanna Dr NE, Calgary, AB T3J 5P8New Construction
 MLS ID #A2330370, Michael Melnychuk, Associate, Century 21 All Stars Realty Ltd.. courtesy of Pillar9 System
 - C$499,9003 bd4 ba1.6k sqft67 N Panatella Sq NW #305, Calgary, AB T3K 6C7New Construction
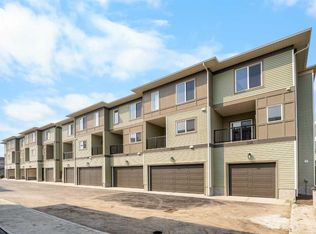 MLS ID #A2341888, Jessica Chan, Broker, Jessica Chan Real Estate & Management Inc.. courtesy of Pillar9 System
