Welcome to the Charlotte by Partners Homes, a beautifully designed brand new no condo fee townhome in the growing North Calgary community of Keystone Creek. Located in a boutique community with only three phases, Keystone Creek offers a quieter residential atmosphere with limited homeowner traffic while still being close to everyday amenities, parks, pathways, major routes, CrossIron Mills, and Calgary International Airport. Blending thoughtful design with modern finishes and practical upgrades, this home offers long term value backed by full new home warranty coverage. The exterior stands out with Hardie Board detailing on the front elevation, fiberglass exterior doors, included front landscaping, and rear lane access with a gravel parking pad offering future garage potential. Inside, the main floor features 9-foot ceilings and a bright open concept layout designed for both everyday living and entertaining. The rear kitchen is thoughtfully designed with quartz countertops, a central island, full height cabinetry, tile backsplash, Delta plumbing fixtures, a chimney style hood fan with built-in microwave, upgraded electric range, gas line rough in for future gas cooking, French door refrigerator, and a full stainless steel appliance package. Washer and dryer are also included for added convenience. Durable flooring, 8 lb. carpet underlay, and clean modern finishings throughout help create a comfortable and polished feel. Additional upgrades include 200 AMP electrical service, a tankless hot water system, and the builder’s QuietWall™ system designed to help reduce sound transfer between homes. The spacious dining and living areas at the front of the home are filled with natural light and create a warm, welcoming atmosphere for family gatherings or hosting guests. Upstairs, the primary suite offers vaulted ceilings, a walk-in closet, and a private ensuite featuring dual sinks and an upgraded walk-in shower. Two additional bedrooms, a full bathroom, and convenient upper floor laundry complete the second level with a layout that works well for families, professionals, roommates, or investors. The unfinished basement features 9-foot foundation walls along with rough-in plumbing and excellent future development potential for additional living space, a recreation area, home office, gym, or potential future basement development, subject to city approval and permitting. Residents of Keystone Creek enjoy access to green spaces, walking paths, and convenient connectivity throughout Calgary’s north corridor while benefiting from the feel of a smaller, more exclusive community. With modern construction, practical upgrades, no HOA fees, and thoughtful design throughout, the Charlotte presents an excellent opportunity to own a brand new townhome in North Calgary.
New construction
C$479,900
14370 W 15th St NE, Calgary, AB T3P 2H7
3beds
1,335sqft
Townhouse
Built in 2026
1,742 Square Feet Lot
$-- Zestimate®
C$359/sqft
C$-- HOA
What's special
Bright open concept layoutRear kitchenQuartz countertopsCentral islandUpgraded electric rangeNatural lightWarm welcoming atmosphere
- 100 days |
- 18 |
- 1 |
Zillow last checked:
Listing updated:
Listed by:
Anna Kaufman, Associate,
Exp Realty,
Rut Kaufman Aronovich, Associate,
Exp Realty
Source: courtesy of Pillar9 System,MLS®#: A2309944 Originating MLS®#: Calgary
Originating MLS®#: CalgaryFacts & features
Interior
Bedrooms & bathrooms
- Bedrooms: 3
- Bathrooms: 3
- Full bathrooms: 2
- 1/2 bathrooms: 1
Bedroom
- Level: Second
- Dimensions: 10`6" x 8`4"
Bedroom
- Level: Second
- Dimensions: 10`6" x 8`4"
Other
- Level: Second
- Dimensions: 11`0" x 11`9"
Other
- Level: Main
- Dimensions: 6`0" x 5`0"
Other
- Level: Second
- Dimensions: 7`5" x 6`0"
Other
- Level: Second
- Dimensions: 11`0" x 5`5"
Dining room
- Level: Main
- Dimensions: 13`0" x 10`0"
Kitchen
- Level: Main
- Dimensions: 11`0" x 11`0"
Living room
- Level: Main
- Dimensions: 17`1" x 11`0"
Heating
- High Efficiency, Forced Air
Cooling
- None
Appliances
- Included: Dishwasher, Electric Stove, Microwave, Range Hood, Refrigerator, Tankless Water Heater, Washer/Dryer
- Laundry: Upper Level
Features
- Bathroom Rough-in, Double Vanity, Kitchen Island, No Animal Home, No Smoking Home, Open Floorplan, Quartz Counters, Tankless Hot Water, Walk-In Closet(s)
- Flooring: Carpet, Vinyl
- Windows: Vinyl Windows
- Basement: Full
- Has fireplace: No
- Common walls with other units/homes: 2+ Common Walls
Interior area
- Total interior livable area: 1,335 sqft
Property
Parking
- Total spaces: 2
- Parking features: Alley Access, Parking Pad
- Has uncovered spaces: Yes
Features
- Levels: Two,2 Storey
- Stories: 1
- Patio & porch: Front Porch
- Exterior features: Lighting, Rain Gutters
- Fencing: None
- Frontage length: 5.49M 18`0"
Lot
- Size: 1,742 Square Feet
- Features: Back Yard, Front Yard
Details
- Zoning: R-Gm
Construction
Type & style
- Home type: Townhouse
- Property subtype: Townhouse
- Attached to another structure: Yes
Materials
- Concrete, Vinyl Siding, Wood Frame
- Foundation: Concrete Perimeter
- Roof: Asphalt Shingle
Condition
- New construction: Yes
- Year built: 2026
Details
- Builder name: Partners Development Group Ltd.
Community & HOA
Community
- Features: Playground, Sidewalks, Street Lights
- Subdivision: Keystone Hills
HOA
- Has HOA: No
Location
- Region: Calgary
Financial & listing details
- Price per square foot: C$359/sqft
- Date on market: 5/14/2026
- Inclusions: N/A
Price history
Price history is unavailable.
Public tax history
Tax history is unavailable.
Climate risks
Neighborhood: Keystone Hills
Nearby schools
GreatSchools rating
No schools nearby
We couldn't find any schools near this home.
- C$539,9003 bd3 ba1.6k sqft14386 W 15th St NE, Calgary, AB T3P2H7New Construction
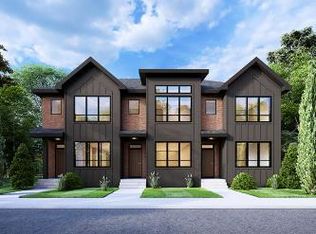
- C$542,9003 bd3 ba1.6k sqft14366 W 15th St NE, Calgary, AB T3P2H7New Construction

- C$545,0004 bd4 ba1.3k sqft14438 W 15th St NE, Calgary, AB T3P2H7New Construction
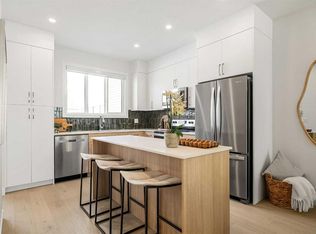
- C$597,6573 bd3 ba1.6k sqft102 W Keystone Creek Pl NE, Calgary, AB T3P2T9New Construction
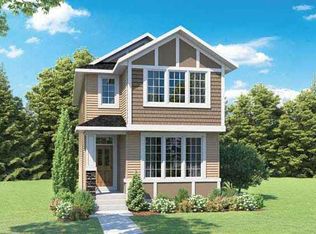
- C$699,6004 bd3 ba2.1k sqft86 S Keystone Creek Ter NE, Calgary, AB T3P2T6New Construction
- C$542,0004 bd3 ba1.6k sqft1632 S Keystone Creek Ave NE, Calgary, AB T3P2V3New Construction
- C$545,0003 bd3 ba1.6k sqft1644 E Keystone Creek Ave NE, Calgary, AB T3P2V3New Construction
- C$525,0003 bd3 ba1.4k sqft274 N Keystone Creek Pl NE, Calgary, AB T3P2T4New Construction
Similar homes
- C$545,0004 bd4 ba1.3k sqft14438 W 15th St NE, Calgary, AB T3P 2H7New ConstructionMLS ID #A2302210, Anna Kaufman, Associate, Exp Realty. courtesy of Pillar9 System
- C$525,0003 bd3 ba1.4k sqft274 N Keystone Creek Pl NE, Calgary, AB T3P 2T4New Construction
 MLS ID #A2302515, Anna Kaufman, Associate, Exp Realty. courtesy of Pillar9 System
 - C$542,0004 bd3 ba1.6k sqft1632 S Keystone Creek Ave NE, Calgary, AB T3P 2V3New Construction
 MLS ID #A2310110, Rut Kaufman Aronovich, Associate, Exp Realty. courtesy of Pillar9 System
 - C$480,0003 bd3 ba1.6k sqft224 S Point Park SW, Airdrie, AB T4B 5C3For Sale
 MLS ID #A2321452, Sean De Guzman, Associate, Century 21 Bravo Realty. courtesy of Pillar9 System
 - C$433,0523 bd3 ba1.2k sqft60 S Howse Ln NE #1601, Calgary, AB T3P 0Z3New ConstructionMLS ID #A2336651, Kevin French, Associate, Charles. courtesy of Pillar9 System
- C$479,9994 bd4 ba1.3k sqft42 N Midtown Blvd SW, Airdrie, AB T4B 4E4For SaleMLS ID #A2326065, William Oshomah, Associate, Exp Realty. courtesy of Pillar9 System
- C$420,0004 bd3 ba1.5k sqft72 S Cornerstone Mnr NE #322, Calgary, AB T3N 1S4For SaleMLS ID #A2332762, Justin Quinsona, Associate, Exp Realty. courtesy of Pillar9 System
- C$365,0002 bd3 ba1.2k sqft101 N Panatella Sq NW #209, Calgary, AB T3K 2R9For SaleMLS ID #A2337860, Gaurav Nagpal, Broker, Sixty6 Real Estate. courtesy of Pillar9 System
- C$574,9003 bd3 ba1.4k sqft59 E Lucas Way NW, Calgary, AB T3P 1M3New ConstructionMLS ID #A2317247, Steve Zacher, Associate, Re/Max Real Estate (Mountain View). courtesy of Pillar9 System
- C$387,5003 bd4 ba1.2k sqft107 E Redstone Cres NE, Calgary, AB T3N 1M4For SaleMLS ID #A2326231, Bryon Howard, Associate, Exp Realty. courtesy of Pillar9 System
- C$430,0003 bd3 ba1.4k sqft75 W Cornerstone Row NE #212, Calgary, AB T3N 2A7New ConstructionMLS ID #A2332646, David Lofthaug, Broker, Bode Platform Inc.. courtesy of Pillar9 System
- C$389,0002 bd3 ba1.2k sqft101 W Panatella Sq NW #202, Calgary, AB T3K 6C7For SaleMLS ID #A2333315, Justin Havre, Associate, Exp Realty. courtesy of Pillar9 System
- C$474,0003 bd3 ba1.2k sqft7 N Lambeau Ln SE, Airdrie, AB T4A 3P4For SaleMLS ID #A2324354, Manpreet Giran, Associate, Amovista. courtesy of Pillar9 System
- C$389,9003 bd3 ba1.2k sqft119 S 148th Ave NW, Calgary, AB T3P 1N1New ConstructionMLS ID #A2331078, Boyd Rowsell, Broker, Manor Hill Realty Yyc Inc.. courtesy of Pillar9 System
- C$399,9003 bd3 ba1.3k sqft14800 N 1st St NW #207, Calgary, AB T3P 1Y4New ConstructionMLS ID #A2330144, Boyd Rowsell, Broker, Manor Hill Realty Yyc Inc.. courtesy of Pillar9 System
- C$404,4712 bd3 ba1.1k sqft15020 W Centre St NE, Calgary, AB T3P 0S4New ConstructionMLS ID #A2336750, Kevin French, Associate, Charles. courtesy of Pillar9 System
- C$499,5004 bd4 ba1.5k sqft8850 E 48th St NE #203, Calgary, AB T3J 5N8New ConstructionMLS ID #A2332637, Davinder Pal Singh, Associate, Maxwell Gold. courtesy of Pillar9 System
- C$379,9003 bd3 ba1.2k sqft123 N 148th Ave NW, Calgary, AB T3P 1N1New ConstructionMLS ID #A2309654, Boyd Rowsell, Broker, Manor Hill Realty Yyc Inc.. courtesy of Pillar9 System
- C$399,9903 bd3 ba1.3k sqft10060 S 46th St NE #603, Calgary, AB T3J 2H8For SaleMLS ID #A2323174, Happe Dhillon, Associate, Re/Max Crown. courtesy of Pillar9 System
- C$499,0005 bd4 ba1.6k sqft95 N Saddlecrest Cir NE #106, Calgary, AB T3J 0Z2New ConstructionMLS ID #A2312759, Monica Uppal, Associate, Exp Realty. courtesy of Pillar9 System
