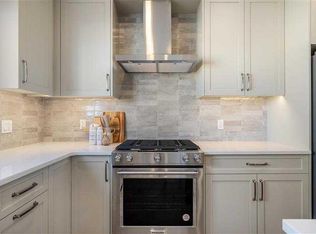
Welcome to the William by Partners Homes, a thoughtfully designed no-condo-fee and no-HOA-fee townhome in the new North Calgary community of Keystone Creek. Offering 1,620 square feet, three bedrooms, three full bathrooms, and a central bonus room, this home delivers the space and flexibility buyers are looking for. The main floor features 9' ceilings and begins with a bright front flex room that can function as a home office, playroom, or additional living space. The open-concept kitchen, dining, and living areas create a comfortable setting for everyday living and entertaining. The kitchen features quartz countertops, a large island, full-height cabinetry with risers, a chimney hood fan, built-in microwave, stainless steel appliance package, and a gas line for future gas cooking. A full bathroom has also been added to the main floor, providing additional flexibility for guests and family. Upstairs, the primary suite includes a walk-in closet and upgraded ensuite with a fully tiled walk-in shower and dual sinks. Two additional bedrooms, a full bathroom, central bonus room, and convenient upper-level laundry with washer and dryer complete the second floor. Additional features include knockdown ceilings, a separate side entrance, 200 AMP electrical service, front landscaping included, and a 9' basement ceiling height offering excellent potential for future development. With a functional layout, upgraded finishes, and no condo or HOA fees, the William offers exceptional value and the freedom of townhome living without monthly association fees. Keystone Creek is a growing North Calgary community offering pathways, natural wetlands, green spaces, and convenient access to CrossIron Mills, Calgary International Airport, major roadways, and everyday amenities including shopping, restaurants, childcare, and healthcare. Book your private showing today and experience the comfort, flexibility, and value the William has to offer!
New construction
C$535,000
14366 W 15th St NE, Calgary, AB T3P 2H7
3beds
1,620sqft
Townhouse
Built in 2026
2,178 Square Feet Lot
$-- Zestimate®
C$330/sqft
C$-- HOA
What's special
Three bedroomsCentral bonus roomBright front flex roomQuartz countertopsLarge islandFull-height cabinetry with risersChimney hood fan
- 48 days
- 5
- 0
Zillow last checked:
Listing updated:
Listed by:
Rut Kaufman Aronovich, Associate,
Exp Realty,
Anna Kaufman, Associate,
Exp Realty
Source: courtesy of Pillar9 System,MLS®#: A2338836 Originating MLS®#: Calgary
Originating MLS®#: CalgaryFacts & features
Interior
Bedrooms & bathrooms
- Bedrooms: 3
- Bathrooms: 3
- Full bathrooms: 3
Bedroom
- Level: Second
- Dimensions: 8`4" x 10`10"
Bedroom
- Level: Second
- Dimensions: 8`5" x 10`10"
Other
- Level: Second
- Dimensions: 11`0" x 14`8"
Other
- Level: Main
- Dimensions: 5`0" x 4`11"
Other
- Level: Second
- Dimensions: 8`8" x 5`3"
Other
- Level: Second
- Dimensions: 9`8" x 7`11"
Bonus room
- Level: Second
- Dimensions: 9`0" x 9`9"
Dining room
- Level: Main
- Dimensions: 12`8" x 10`0"
Flex space
- Level: Main
- Dimensions: 11`1" x 8`8"
Kitchen
- Level: Main
- Dimensions: 14`2" x 10`8"
Laundry
- Level: Second
- Dimensions: 6`6" x 5`0"
Living room
- Level: Main
- Dimensions: 11`9" x 13`3"
Heating
- High Efficiency, Forced Air
Cooling
- None
Appliances
- Included: Dishwasher, Electric Cooktop, Microwave, Range Hood, Refrigerator, Tankless Water Heater, Washer/Dryer
- Laundry: Upper Level
Features
- Double Vanity, Kitchen Island, No Animal Home, No Smoking Home, Open Floorplan, Pantry, Quartz Counters, Separate Entrance, Tankless Hot Water, Walk-In Closet(s)
- Flooring: Carpet
- Windows: Vinyl Windows
- Basement: Full
- Has fireplace: No
- Common walls with other units/homes: 1 Common Wall
Interior area
- Total interior livable area: 1,620 sqft
Property
Parking
- Total spaces: 2
- Parking features: Parking Pad
- Has uncovered spaces: Yes
Features
- Levels: Two,2 Storey
- Stories: 1
- Patio & porch: Front Porch
- Exterior features: Lighting, Rain Gutters
- Fencing: None
- Frontage length: 6.71M 22`0"
Lot
- Size: 2,178 Square Feet
- Features: Back Yard, Front Yard
Details
- Parcel number: 112050807
- Zoning: R-Gm
Construction
Type & style
- Home type: Townhouse
- Property subtype: Townhouse
- Attached to another structure: Yes
Materials
- Cement Fiber Board, Concrete, Vinyl Siding, Wood Frame
- Foundation: Concrete Perimeter
- Roof: Asphalt Shingle
Condition
- New construction: Yes
- Year built: 2026
Details
- Builder name: Partners Development Group Ltd.
Community & HOA
Community
- Features: Playground, Sidewalks, Street Lights
- Subdivision: Keystone Hills
HOA
- Has HOA: No
Location
- Region: Calgary
Financial & listing details
- Price per square foot: C$330/sqft
- Date on market: 8/20/2026
- Inclusions: na
Price history
Price history is unavailable.
Public tax history
Tax history is unavailable.
Climate risks
Neighborhood: Keystone Hills
Nearby schools
GreatSchools rating
No schools nearby
We couldn't find any schools near this home.
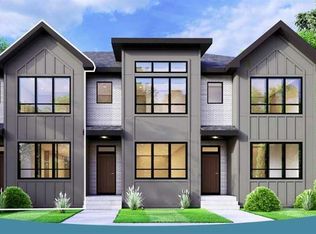
- C$479,9003 bd3 ba1.3k sqft14358 W 15th St NE, Calgary, AB T3P2H7New Construction
- C$530,0003 bd3 ba1.6k sqft14386 W 15th St NE, Calgary, AB T3P2H7New Construction
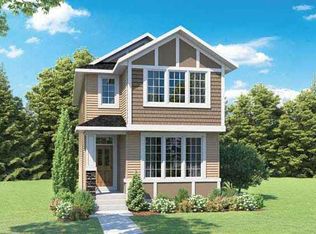
- C$539,0004 bd4 ba1.4k sqft14438 W 15th St NE, Calgary, AB T3P2H7New Construction

- C$597,6573 bd3 ba1.6k sqft102 W Keystone Creek Pl NE, Calgary, AB T3P2T9New Construction
Similar homes
- C$530,0003 bd3 ba1.6k sqft14386 W 15th St NE, Calgary, AB T3P 2H7New ConstructionMLS ID #A2339150, Anna Kaufman, Associate, Exp Realty. courtesy of Pillar9 System
- C$479,9003 bd3 ba1.3k sqft14358 W 15th St NE, Calgary, AB T3P 2H7New ConstructionMLS ID #A2345407, Anna Kaufman, Associate, Exp Realty. courtesy of Pillar9 System
- C$539,0004 bd4 ba1.4k sqft14438 W 15th St NE, Calgary, AB T3P 2H7New ConstructionMLS ID #A2342586, Anna Kaufman, Associate, Exp Realty. courtesy of Pillar9 System
- C$515,0003 bd3 ba1.3k sqft154 S Livingston Ave NE, Calgary, AB T3P 0V9For Sale
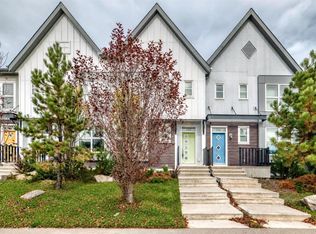 MLS ID #A2350232, Sylvia Lee, Associate, Coldwell Banker Mountain Central. courtesy of Pillar9 System
