*OPEN HOUSE SATURDAY AND SUNDAY, SEPTEMBER 5TH & 6TH, 2026, FROM 11 AM TILL 2 PM* Stop scrolling! This is the one you have been waiting for! Absolutely stunning, bright, modern, open concept semi-detached home with 4 bedrooms and 3.5 bath, all for under $550k! Welcome to 59 Howse Rise NE located in the heart of Livingston. This sleek and functional home welcomes you even before you set into the house. With a well planned out layout you have tons of sunlight pouring through your west facing rear windows and door! As you enter through the front door you are greeted by 9" ceilings and a nice spacious living area perfect for hosting guests when they come over. To your right is a cute little corner where you can set up your own home library or even a home office if you need. Further down the hall there’s yet another nook in the middle of the wide staircase where you can set up yet another office area, or decorate with a large cabinet if required. Once you step into the kitchen you will find a large island which doubles as a breakfast bar as well. Complete with a gas range and dedicated pantry you can spend your evening catching up and cooking dinner at the same time. In the back you have your own little deck with a dedicated gas line to spend you summer nights on the grill, a decent sized, fenced yard and a large gate which opens up for parking your cars, boats or RV’s! Let’s take a tour upstairs first – oh wait did I forget to mention the bonus room? Surprise! Yes, that’s right - along with 3 bedrooms (two with walk-in closets, 2 full washrooms and a laundry room you still have a cozy bonus room in the middle of it all. This is perfect for spending time as a family to enjoy movies, set up study tables so you don’t have the clutter the rooms. Imagine being able to be steps away from the kids while they are asleep and enjoying your favorite TV shows. Having the laundry on this floor is not only convenient it is a blessing! Your master retreat is at the front of the house complete with its own 3-piece ensuite and walk in closet. You have to see the toilet to fully appreciate the high ceilings and large window! Downstairs you have yet another rec area waiting for your finishing touches, another bedroom and yet another 3-piece washroom. There is tons of storage under the stairs and in the corner of this floor. Also, there is potential to convert this into a suite "subject to approval and permitting by the city/municipality". Some points to be made here - even in the basement the ceiling is 8", the whole house comes equipped with in built sprinkler systems, central air ventilation which can be controlled from the main floor and a high efficiency furnace. The roof and siding was replaced in 2021. The community hub is walking distance complete with parks, tennis courts, water parks, etc. There are bus stops nearby and the new Livingston retail space is opening with plenty of stores in a few months! All in all, this is a great unit and is waiting for viewing today!
For sale
C$525,000
59 E Howse Rise NE, Calgary, AB T3P 1L3
4beds
1,650sqft
Semi Detached (Half Duplex)
Built in 2019
-- sqft lot
$-- Zestimate®
C$318/sqft
C$40/mo HOA
What's special
Gas rangeDedicated pantryDecent sized fenced yard
- 2 days
- 6
- 0
Zillow last checked:
Listing updated:
Listed by:
Imran Junaid, Associate,
Golden Keys Realty
Source: courtesy of Pillar9 System,MLS®#: A2342459 Originating MLS®#: Calgary
Originating MLS®#: CalgaryFacts & features
Interior
Bedrooms & bathrooms
- Bedrooms: 4
- Bathrooms: 4
- Full bathrooms: 3
- 1/2 bathrooms: 1
Other
- Level: Second
- Dimensions: 13`10" x 11`6"
Bedroom
- Level: Second
- Dimensions: 11`11" x 8`2"
Bedroom
- Level: Second
- Dimensions: 11`1" x 9`6"
Bedroom
- Level: Lower
- Dimensions: 11`7" x 10`9"
Other
- Level: Main
- Dimensions: 5`0" x 5`6"
Other
- Level: Second
- Dimensions: 4`11" x 8`0"
Other
- Level: Lower
- Dimensions: 8`10" x 5`1"
Other
- Level: Second
- Dimensions: 13`3" x 5`2"
Bonus room
- Level: Second
- Dimensions: 14`8" x 11`5"
Dining room
- Level: Main
- Dimensions: 13`2" x 7`0"
Other
- Level: Lower
- Dimensions: 10`2" x 7`9"
Game room
- Level: Lower
- Dimensions: 19`10" x 16`2"
Kitchen
- Level: Main
- Dimensions: 14`1" x 9`10"
Laundry
- Level: Second
- Dimensions: 5`11" x 5`10"
Living room
- Level: Main
- Dimensions: 12`11" x 17`2"
Storage
- Level: Lower
- Dimensions: 15`8" x 8`2"
Heating
- Central, High Efficiency, ENERGY STAR Qualified Equipment, Exhaust Fan, Humidity Control, Natural Gas
Cooling
- None
Appliances
- Included: Dishwasher, Double Oven, ENERGY STAR Qualified Appliances, ENERGY STAR Qualified Dishwasher, ENERGY STAR Qualified Dryer, ENERGY STAR Qualified Refrigerator, ENERGY STAR Qualified Washer, Gas Cooktop, Humidifier, Microwave, Range Hood
- Laundry: Laundry Room, Upper Level
Features
- Bidet, Breakfast Bar, Closet Organizers, High Ceilings, Kitchen Island, Low Flow Plumbing Fixtures, No Animal Home, Open Floorplan, Pantry, Quartz Counters, Recessed Lighting, Recreation Facilities, Separate Entrance, Smart Home, Storage, Track Lighting, Walk-In Closet(s), Wired for Data
- Flooring: Carpet, Tile, Vinyl
- Windows: Vinyl Windows, Window Coverings
- Basement: Full
- Has fireplace: No
- Common walls with other units/homes: 1 Common Wall,No One Above,No One Below
Interior area
- Total interior livable area: 1,650 sqft
- Finished area above ground: 1,649
- Finished area below ground: 727
Video & virtual tour
Property
Parking
- Total spaces: 2
- Parking features: Alley Access, Gated, Off Street, On Street, Other, Parking Pad, RV Access/Parking, RV Gated, See Remarks, Unpaved
- Has uncovered spaces: Yes
Features
- Levels: Two,2 Storey
- Stories: 1
- Entry location: Ground
- Patio & porch: Front Porch
- Exterior features: Basketball Court, Playground, Private Yard, Tennis Court(s)
- Fencing: Fenced
- Frontage length: 6.82M 22`5"
Lot
- Size: 2,613 Square Feet
- Features: Back Lane, Back Yard, City Lot, Close to Clubhouse, Few Trees, Landscaped, Lawn, Level, Rectangular Lot
Details
- Parcel number: 112428455
- Zoning: R-Gm
Construction
Type & style
- Home type: MultiFamily
- Property subtype: Semi Detached (Half Duplex)
- Attached to another structure: Yes
Materials
- Concrete, Vinyl Siding, Wood Frame
- Foundation: Concrete Perimeter
- Roof: Asphalt Shingle
Condition
- New construction: No
- Year built: 2019
Details
- Builder name: Brookfield Residential
Utilities & green energy
- Sewer: Sewer
- Water: Public
Community & HOA
Community
- Features: Clubhouse, Park, Playground, Sidewalks, Street Lights, Tennis Court(s)
- Subdivision: Livingston
HOA
- Has HOA: No
- Amenities included: Clubhouse, Party Room, Picnic Area, Playground, Racquet Courts, Recreation Facilities, Recreation Room, Visitor Parking
- HOA fee: C$40 monthly
Location
- Region: Calgary
Financial & listing details
- Price per square foot: C$318/sqft
- Date on market: 9/3/2026
- Inclusions: n/a
Price history
Price history is unavailable.
Public tax history
Tax history is unavailable.
Climate risks
Neighborhood: Livingston
Nearby schools
GreatSchools rating
No schools nearby
We couldn't find any schools near this home.
Similar homes
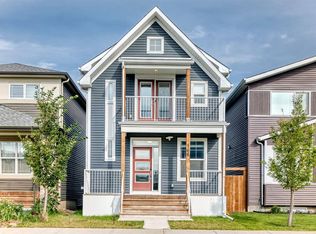
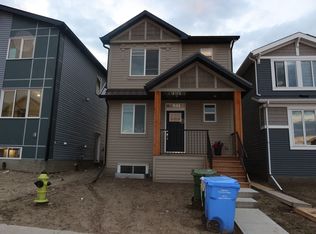
- C$569,0004 bd4 ba1.4k sqft1139 Livingston Way NE, Calgary, AB T3P 0V6For Sale
 MLS ID #A2341908, Ron Carriere, Associate, Re/Max Landan Real Estate. courtesy of Pillar9 System
 - C$529,9002 bd3 ba1.3k sqft39 E Howse Rise NE, Calgary, AB T3P 1L3For Sale
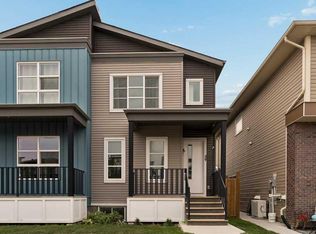 MLS ID #A2340837, Paula Murphy, Associate, Century 21 Bamber Realty Ltd.. courtesy of Pillar9 System
 - C$529,9002 bd3 ba1.3k sqft39 Howse Rise NE, Calgary, AB T3P 1L3For Sale
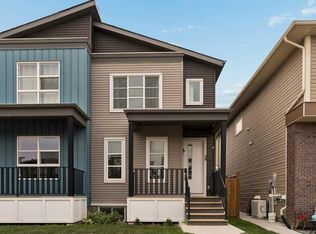 Century 21 Canada
 - C$499,0004 bd4 ba1.1k sqft471 Livingston Way NE, Calgary, AB T3P 1N8For Sale
 Century 21 Canada
