Meticulously maintained and TRULY MOVE IN READY, this exceptional 4 bedroom home in Livingston offers almost 2,100 sq ft of developed living space, including a professionally developed builder finished basement. The wide open main floor lives much larger than its actual size, featuring a bright, functional layout and an impressive kitchen with extensive quartz countertops, peninsula island, abundant cabinetry, and a gas stove. There is a convenient second floor laundry. All four bedrooms are generously sized. The fully developed basement provides a spacious cozy family room, 4th bedroom and 4 piece bathroom. Step outside to your own private southwest facing backyard retreat, beautifully landscaped and designed for relaxing or entertaining, with a maintenance free composite deck, pergola, aggregate concrete patio and dedicated dog run. The oversized double garage (20’x22’) is insulated, drywalled and finished with durable epoxy coated floors. Additional highlights include central air conditioning, recently upgraded front and back doors and storm doors, new hot water tank (2022), furnace motor (2026), Class 4 hail-resistant roof (2025), new siding, eavestroughs and downspouts (2025). Perfectly situated directly across from the amazing Livingston Hub with kid's waterpark, playground, tennis courts, outdoor rink, firepits, outdoor movies and much more! NOTHING TO DO BUT MOVE IN and enjoy this wonderful home in the vibrant, family friendly community of Livingston!
For sale
C$569,000
1139 Livingston Way NE, Calgary, AB T3P 0V6
4beds
1,468sqft
Semi Detached (Half Duplex)
Built in 2017
-- sqft lot
$-- Zestimate®
C$388/sqft
C$38/mo HOA
What's special
Wide open main floorBright functional layoutPeninsula islandAbundant cabinetryGas stoveConvenient second floor laundryFully developed basement
- 3 days
- 13
- 0
Zillow last checked:
Listing updated:
Listed by:
Ron Carriere, Associate,
Re/Max Landan Real Estate
Source: courtesy of Pillar9 System,MLS®#: A2341908 Originating MLS®#: Calgary
Originating MLS®#: CalgaryFacts & features
Interior
Bedrooms & bathrooms
- Bedrooms: 4
- Bathrooms: 4
- Full bathrooms: 3
- 1/2 bathrooms: 1
Other
- Level: Upper
- Dimensions: 12`0" x 13`0"
Bedroom
- Level: Upper
- Dimensions: 9`0" x 10`2"
Bedroom
- Level: Upper
- Dimensions: 9`8" x 10`4"
Bedroom
- Level: Basement
- Dimensions: 9`5" x 10`5"
Other
- Level: Main
- Dimensions: 5`2" x 5`3"
Other
- Level: Upper
- Dimensions: 5`0" x 9`6"
Other
- Level: Basement
- Dimensions: 5`0" x 8`8"
Other
- Level: Upper
- Dimensions: 5`0" x 9`5"
Dining room
- Level: Main
- Dimensions: 9`2" x 9`2"
Other
- Level: Main
- Dimensions: 5`0" x 6`0"
Family room
- Level: Basement
- Dimensions: 12`6" x 16`2"
Flex space
- Level: Basement
- Dimensions: 5`8" x 7`0"
Other
- Level: Basement
- Dimensions: 6`4" x 18`10"
Kitchen
- Level: Main
- Dimensions: 10`3" x 12`7"
Laundry
- Level: Upper
- Dimensions: 3`3" x 5`1"
Living room
- Level: Main
- Dimensions: 13`0" x 15`10"
Heating
- Forced Air
Cooling
- Central Air
Appliances
- Included: Dishwasher, Dryer, Garage Control(s), Gas Stove, Microwave Hood Fan, Refrigerator, Washer, Water Softener
- Laundry: Upper Level
Features
- Breakfast Bar, Closet Organizers, Open Floorplan, Quartz Counters, Walk-In Closet(s)
- Flooring: Carpet, Laminate
- Windows: Window Coverings
- Basement: Full
- Has fireplace: No
- Common walls with other units/homes: 1 Common Wall
Interior area
- Total interior livable area: 1,468 sqft
- Finished area above ground: 1,468
- Finished area below ground: 728
Property
Parking
- Total spaces: 2
- Parking features: Double Garage Detached, Insulated
- Garage spaces: 2
Features
- Levels: Two,2 Storey
- Stories: 1
- Patio & porch: Deck, Patio, Pergola
- Exterior features: None
- Fencing: Fenced
- Frontage length: 6.67M 21`11"
Lot
- Size: 3,484 Square Feet
- Features: Back Lane, Landscaped, Pie Shaped Lot
Details
- Parcel number: 112370569
- Zoning: R-Gm
Construction
Type & style
- Home type: MultiFamily
- Property subtype: Semi Detached (Half Duplex)
- Attached to another structure: Yes
Materials
- Other, Wood Frame
- Foundation: Concrete Perimeter
- Roof: Asphalt Shingle
Condition
- New construction: No
- Year built: 2017
Community & HOA
Community
- Features: Clubhouse, Park, Playground, Sidewalks, Street Lights, Tennis Court(s)
- Subdivision: Livingston
HOA
- Has HOA: No
- Amenities included: Playground, Racquet Courts, Recreation Facilities
- HOA fee: C$455 annually
Location
- Region: Calgary
Financial & listing details
- Price per square foot: C$388/sqft
- Date on market: 9/2/2026
- Inclusions: N/A
Price history
Price history is unavailable.
Public tax history
Tax history is unavailable.
Climate risks
Neighborhood: Livingston
Nearby schools
GreatSchools rating
No schools nearby
We couldn't find any schools near this home.
- C$445,0003 bd3 ba1.2k sqft156 SW Livingston Cmn NE, Calgary, AB T3P1K1For Sale

- C$339,8882 bd1 ba898 sqft117 SW Livingston Cmn NE, Calgary, AB T3P1K1For Sale
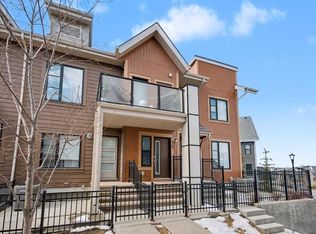
- C$359,0002 bd1 ba981 sqft271 N Livingston Cmn NE, Calgary, AB T3P1K1For Sale

- C$320,0002 bd1 ba784 sqft220 N Livingston Cmn NE, Calgary, AB T3P1K1For Sale
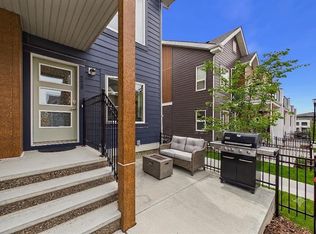
Similar homes
- C$525,0004 bd4 ba1.6k sqft59 E Howse Rise NE, Calgary, AB T3P 1L3For Sale
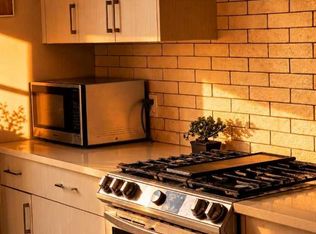 MLS ID #A2342459, Imran Junaid, Associate, Golden Keys Realty. courtesy of Pillar9 System
 - C$569,9003 bd4 ba1.6k sqft21 E Howse St NE, Calgary, AB T3P 0V8For Sale
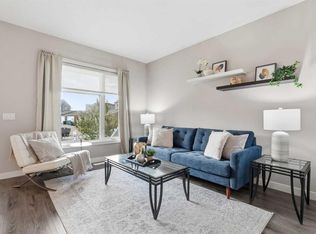 MLS ID #A2338275, Leslie Schmeiler, Associate, Re/Max Realty Professionals. courtesy of Pillar9 System
 - C$560,0004 bd4 ba1.6k sqft14902 W 1st St NE, Calgary, AB T3P 1A9For Sale
 MLS ID #A2333586, Belle Joshi, Associate, Real Broker. courtesy of Pillar9 System
 - C$639,0005 bd4 ba1.9k sqft14933 E 1st St NW, Calgary, AB T3P 1N2For Sale
 MLS ID #A2340400, Salima Jina, Associate, Cir Realty. courtesy of Pillar9 System
