Welcome to this beautifully designed, 2-storey detached laned home, located in the vibrant and rapidly growing community of Livingston NE, Calgary. Offering a perfect blend of style, functionality, and investment potential, this home is ideal for families and savvy buyers alike. Step inside to discover a bright and open-concept main floor, thoughtfully designed for modern living. The spacious layout seamlessly connects the living room, dining area, and contemporary kitchen, creating the perfect space for entertaining and everyday comfort. Upstairs, you’ll find 3 generously sized bedrooms and 2 full bathrooms, including a primary suite featuring a private 4-piece ensuite**, providing a relaxing retreat at the end of the day. The sunny basement adds incredible value with a 1-bedroom illegal Mother In Law suite, complete with a separate entrance—perfect for extended family or rental income potential. Community & Location Highlights : * Access to the exclusive Livingston Community Hall with amenities that can serve all your entertainment needs and events. * Beautiful parks, playgrounds, and green spaces nearby * Just minutes to Stoney Trail for easy commuting * Approximately 5 minutes to shopping, amenities, and services * Close to Northwest Transit Hub with a direct bus route to Downtown Calgary This home offers exceptional value in one of Calgary’s most desirable new communities—whether you’re looking to live, invest, or both! Don’t miss your chance to own in Livingston—book your private showing today!
For sale
C$595,000
36 Howse Hts NE, Calgary, AB T3P 1P1
4beds
1,343sqft
Single Family Residence
Built in 2020
3,920 Square Feet Lot
$-- Zestimate®
C$443/sqft
C$40/mo HOA
What's special
Sunny basementSeparate entrance
- 50 days
- 11
- 0
Zillow last checked:
Listing updated:
Listed by:
Haroon Chughtai, Associate,
First Place Realty
Source: courtesy of Pillar9 System,MLS®#: A2332572 Originating MLS®#: Calgary
Originating MLS®#: CalgaryFacts & features
Interior
Bedrooms & bathrooms
- Bedrooms: 4
- Bathrooms: 4
- Full bathrooms: 3
- 1/2 bathrooms: 1
Other
- Level: Second
- Dimensions: 13`5" x 11`2"
Bedroom
- Level: Second
- Dimensions: 9`7" x 8`11"
Bedroom
- Level: Second
- Dimensions: 8`11" x 10`5"
Bedroom
- Level: Basement
- Dimensions: 11`11" x 9`8"
Other
- Level: Main
- Dimensions: 4`9" x 5`4"
Other
- Level: Second
- Dimensions: 7`11" x 4`11"
Other
- Level: Basement
- Dimensions: 7`3" x 4`9"
Other
- Level: Second
- Dimensions: 4`11" x 8`8"
Other
- Level: Main
- Dimensions: 5`1" x 5`6"
Dining room
- Level: Main
- Dimensions: 11`5" x 7`6"
Other
- Level: Main
- Dimensions: 5`9" x 4`9"
Family room
- Level: Basement
- Dimensions: 13`2" x 9`10"
Other
- Level: Basement
- Dimensions: 10`8" x 7`8"
Kitchen
- Level: Basement
- Dimensions: 11`11" x 5`1"
Other
- Level: Main
- Dimensions: 10`8" x 12`4"
Laundry
- Level: Second
- Dimensions: 0`0" x 0`0"
Living room
- Level: Main
- Dimensions: 13`2" x 13`2"
Mud room
- Level: Main
- Dimensions: 5`10" x 5`9"
Storage
- Level: Basement
- Dimensions: 9`5" x 3`6"
Walk in closet
- Level: Second
- Dimensions: 5`6" x 4`3"
Heating
- Forced Air, Natural Gas
Cooling
- None
Appliances
- Included: Dishwasher, Electric Stove, Gas Stove, Microwave Hood Fan, Refrigerator, Washer/Dryer, Washer/Dryer Stacked
- Laundry: Upper Level
Features
- Built-in Features, Granite Counters, Kitchen Island, No Smoking Home, Open Floorplan, Pantry, Quartz Counters, Separate Entrance
- Flooring: Carpet, Laminate
- Windows: Vinyl Windows, Window Coverings
- Basement: Full
- Has fireplace: No
Interior area
- Total interior livable area: 1,343 sqft
- Finished area above ground: 665
Property
Parking
- Total spaces: 2
- Parking features: Parking Pad
- Has uncovered spaces: Yes
Features
- Levels: Two,2 Storey
- Stories: 1
- Patio & porch: None
- Exterior features: Playground
- Fencing: Partial
- Frontage length: 0.00M 0`0"
Lot
- Size: 3,920 Square Feet
- Features: Back Lane
Details
- Parcel number: 111995727
- Zoning: R-G
Construction
Type & style
- Home type: SingleFamily
- Property subtype: Single Family Residence
Materials
- Concrete, Vinyl Siding, Wood Frame
- Foundation: Concrete Perimeter
- Roof: Asphalt Shingle
Condition
- New construction: No
- Year built: 2020
Community & HOA
Community
- Features: Park, Playground, Sidewalks, Street Lights
- Subdivision: Livingston
HOA
- Has HOA: No
- Amenities included: Community Gardens
- HOA fee: C$477 annually
Location
- Region: Calgary
Financial & listing details
- Price per square foot: C$443/sqft
- Date on market: 7/27/2026
- Inclusions: NONE
Price history
Price history is unavailable.
Public tax history
Tax history is unavailable.
Climate risks
Neighborhood: Livingston
Nearby schools
GreatSchools rating
No schools nearby
We couldn't find any schools near this home.

Similar homes
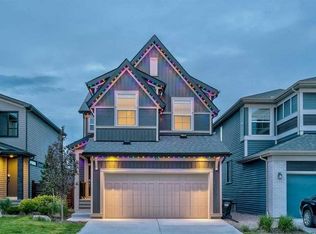
- C$724,9955 bd4 ba1.8k sqft905 N Livingston Way NE, Calgary, AB T3P 1L2For Sale
 MLS ID #A2339720, Jay Nasser, Associate, Cir Realty. courtesy of Pillar9 System
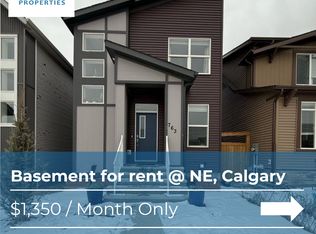
 - C$599,9003 bd3 ba1.7k sqft147 N Evanscrest Park NW, Calgary, AB T3P 1J3For Sale
 MLS ID #A2336356, Litha Thomas, Associate, Maxwell Central. courtesy of Pillar9 System
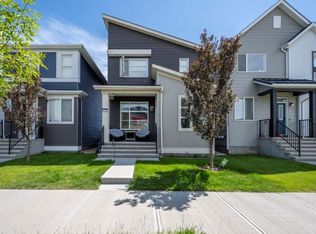
 - C$570,0004 bd3 ba1.2k sqft170 Country Hills Hts NE, Calgary, AB T3K 5C6For Sale
 MLS ID #A2335554, Sev Ongjoco, Associate, First Place Realty. courtesy of Pillar9 System
 - C$499,0004 bd4 ba1.1k sqft471 N Livingston Way NE, Calgary, AB T3P 1Y5For Sale
 MLS ID #A2340461, Royce Li, Associate, Century 21 Bravo Realty. courtesy of Pillar9 System
