OPEN HOUSE SAT AUG 22 @ 2-4PM!! No condo fee townhome, with unmatched design interior and striking exterior to create elevated living. Featuring 1500+ sq ft, 3 bed/2.5 bath + Bonus room | A/C | Fenced yard | Concrete pad in rear | partially finished basement | South facing front with views. All Perfectly located In NW Calgary's 'Carrington', next to amenity complex, green spaces, paths, easy access to major highways and more. Step inside to an expansive open floor plan that seamlessly connects living/dining and kitchen. KITCHEN FEATURES: SS appliances, quartz counters, large island (with place for bar stools), designer cabinets to ceiling, boutique lighting - a perfect place to gather and create masterful meals. Off the kitchen is the dining, mid room and half bath. The plan offers large windows across the back and front, and with the high ceilings as well as open floor plan, it leaves the home feeling bright and inviting. Upstairs, find 3 good size bedrooms, bonus room, laundry, 2 full baths. The primary retreat includes a walk in closet, and spa like retreat full en-suite. Ensuite features: Single vanity, window, bath/shower, quartz counters and beautiful tile work. Basement is partially finished with an expansive open plan that is drywalled around perimeter, awaiting your final touches! The lot features alley access in the back to a concrete parking pad. Located just outside the ring-road, north Stoney Trail, offering quick access to highways and other amenities. This home is not just about having a functional floor plan, it’s about having a space that you’re proud to show off. This homes features a distinct look and upgrades calling its home owner to enjoy! Book your viewing today before it's gone!
For sale
C$500,000
250 W Carrington Gate NW, Calgary, AB T3P 1E1
3beds
1,539sqft
Townhouse
Built in 2022
1,742 Square Feet Lot
$-- Zestimate®
C$325/sqft
C$-- HOA
What's special
Unmatched design interiorStriking exteriorFenced yardExpansive open floor planSs appliancesQuartz countersDesigner cabinets to ceiling
- 1 day |
- 3 |
- 0 |
Zillow last checked:
Listing updated:
Listed by:
Austin Fleming, Associate,
Re/Max Real Estate (Mountain View)
Source: courtesy of Pillar9 System,MLS®#: A2338744 Originating MLS®#: Calgary
Originating MLS®#: CalgaryFacts & features
Interior
Bedrooms & bathrooms
- Bedrooms: 3
- Bathrooms: 3
- Full bathrooms: 2
- 1/2 bathrooms: 1
Bedroom
- Level: Upper
- Dimensions: 8`5" x 10`8"
Bedroom
- Level: Upper
- Dimensions: 8`5" x 13`4"
Other
- Level: Upper
- Dimensions: 13`0" x 13`9"
Other
- Level: Main
- Dimensions: 3`1" x 7`7"
Other
- Level: Upper
- Dimensions: 8`7" x 4`11"
Other
- Level: Upper
- Dimensions: 4`10" x 9`0"
Dining room
- Level: Main
- Dimensions: 8`11" x 15`9"
Kitchen
- Level: Main
- Dimensions: 8`0" x 13`2"
Living room
- Level: Main
- Dimensions: 13`0" x 19`7"
Mud room
- Level: Main
- Dimensions: 4`11" x 8`2"
Heating
- Forced Air
Cooling
- Central Air
Appliances
- Included: Dishwasher, Dryer, Electric Stove, Microwave Hood Fan, Refrigerator, Washer
- Laundry: Upper Level
Features
- Kitchen Island, Open Floorplan, Quartz Counters
- Flooring: Carpet, Laminate
- Basement: Full
- Has fireplace: No
- Common walls with other units/homes: 2+ Common Walls
Interior area
- Total interior livable area: 1,539 sqft
- Finished area above ground: 1,539
Property
Parking
- Total spaces: 1
- Parking features: Parking Pad
- Has uncovered spaces: Yes
Features
- Levels: Two,2 Storey
- Stories: 1
- Patio & porch: None
- Exterior features: Private Yard
- Fencing: Fenced
- Frontage length: 5.50M 18`1"
Lot
- Size: 1,742 Square Feet
- Features: Back Lane, Back Yard, Front Yard
Details
- Parcel number: 112676885
- Zoning: M-G
Construction
Type & style
- Home type: Townhouse
- Property subtype: Townhouse
- Attached to another structure: Yes
Materials
- Wood Frame
- Foundation: Concrete Perimeter
- Roof: Asphalt Shingle
Condition
- New construction: No
- Year built: 2022
Community & HOA
Community
- Features: Sidewalks, Street Lights
- Subdivision: Carrington
HOA
- Has HOA: No
Location
- Region: Calgary
Financial & listing details
- Price per square foot: C$325/sqft
- Date on market: 8/20/2026
- Inclusions: n/a
Price history
Price history is unavailable.
Public tax history
Tax history is unavailable.
Climate risks
Neighborhood: Carrington
Nearby schools
GreatSchools rating
No schools nearby
We couldn't find any schools near this home.
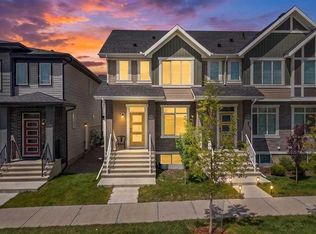
- C$499,9993 bd3 ba1.5k sqft242 S Carrington Gate NW, Calgary, AB T3P1E1For Sale
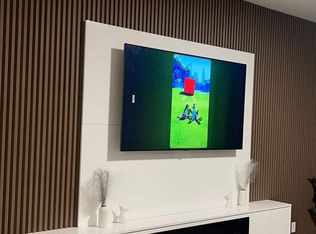
- C$--3 bd3 ba1.5k sqft237 Carrington Blvd NW, Calgary, AB T3P1E1Off Market
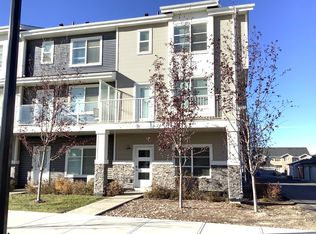
- C$--4 bd3 ba-- sqft14241 1st St NW, Calgary, AB T3P1Y4Off Market
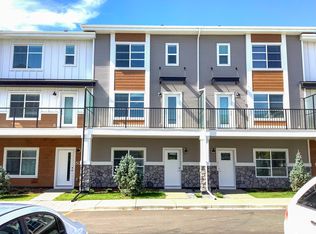
- C$--3 bd3 ba-- sqft14225 1st St NW #504, Calgary, AB T3P1Y4Off Market
- C$453,0003 bd4 ba1.1k sqft16 W Carringvue Way NW, Calgary, AB T3P1K8For Sale
- C$450,0002 bd3 ba1.1k sqft112 E Carrington Blvd NW, Calgary, AB T3P1K8For Sale
- C$579,9003 bd4 ba1.6k sqft186 Carringvue Park NW, Calgary, AB T3P1L1For Sale
- C$335,0002 bd2 ba836 sqft80 Carrington Blvd NW #208, Calgary, AB T3P1K8For Sale
Similar homes
- C$499,9993 bd3 ba1.5k sqft242 S Carrington Gate NW, Calgary, AB T3P 1E1For SaleMLS ID #A2330729, Timmy Sharma, Associate, Coldwell Banker Yad Realty. courtesy of Pillar9 System
- C$529,0003 bd3 ba1.4k sqft189 N Carringvue Way NW, Calgary, AB T3P 1K6For Sale
 MLS ID #A2338826, Tauseef Chughtai, Associate, Re/Max Complete Realty. courtesy of Pillar9 System
 - C$484,9003 bd3 ba1.2k sqft100 W Carringvue Way NW, Calgary, AB T3P 1K7For Sale
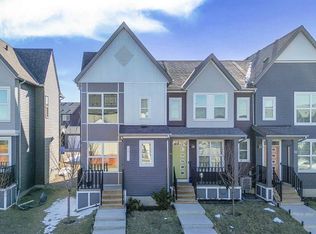 MLS ID #A2319866, Ramneek Singh, Associate, Executive Real Estate Services. courtesy of Pillar9 System
 - C$474,9003 bd3 ba1.4k sqft273 N Lucas Ave NW, Calgary, AB T3P 1N3For Sale
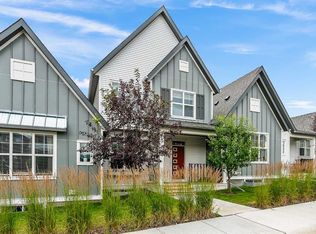 MLS ID #A2337381, Raddy Bhasin, Associate, Diamond Realty & Associates Ltd. courtesy of Pillar9 System
 - C$509,8003 bd3 ba1.3k sqft1449 E Carrington Blvd NW, Calgary, AB T3P 0Y7For SaleMLS ID #A2332850, Jing Wen Ni, Associate, Homecare Realty Ltd.. courtesy of Pillar9 System
- C$569,9003 bd4 ba1.6k sqft21 E Howse St NE, Calgary, AB T3P 0V8For SaleMLS ID #A2338275, Leslie Schmeiler, Associate, Re/Max Realty Professionals. courtesy of Pillar9 System
- C$453,0003 bd4 ba1.1k sqft16 W Carringvue Way NW, Calgary, AB T3P 1K8For SaleMLS ID #A2321765, Wei Liao, Associate, Cir Realty. courtesy of Pillar9 System
- C$549,9003 bd3 ba1.5k sqft1265 NE Carrington Blvd NW, Calgary, AB T3P 1M2For SaleMLS ID #A2334187, Tarun Gulati, Associate, Re/Max Real Estate (Mountain View). courtesy of Pillar9 System
- C$559,0003 bd3 ba1.3k sqft251 NE Lucas Blvd NW, Calgary, AB T3P 1N1For SaleMLS ID #A2334720, Yi Zhang, Associate, Homecare Realty Ltd.. courtesy of Pillar9 System
- C$489,9993 bd3 ba1.4k sqft228 S Livingston Vw NE, Calgary, AB T3P 0Z9For SaleMLS ID #A2324648, Justin Quinsona, Associate, Exp Realty. courtesy of Pillar9 System
- C$519,9003 bd3 ba1.4k sqft1207 NE 140th Ave NW, Calgary, AB T3P 0Y5For SaleMLS ID #A2327152, Haroon Chughtai, Associate, First Place Realty. courtesy of Pillar9 System
- C$450,0002 bd3 ba1.1k sqft112 E Carrington Blvd NW, Calgary, AB T3P 1K8For SaleMLS ID #A2325340, Peter Pasion, Associate, Cir Realty. courtesy of Pillar9 System
- C$534,9003 bd3 ba1.4k sqft1014 S Carrington Blvd NW, Calgary, AB T3P 1L8For SaleMLS ID #A2326361, Joel Anderson, Associate, Real Broker. courtesy of Pillar9 System
- C$449,9003 bd3 ba1.2k sqft156 SW Livingston Cmn NE, Calgary, AB T3P 1K1For SaleMLS ID #A2325409, Jonathan Fang, Associate, Homecare Realty Ltd.. courtesy of Pillar9 System
- C$509,9003 bd4 ba1.4k sqft67 N Panatella Sq NW #301, Calgary, AB T3K 6C7New ConstructionMLS ID #A2335321, Jessica Chan, Broker, Jessica Chan Real Estate & Management Inc.. courtesy of Pillar9 System
- C$529,9003 bd4 ba1.6k sqft67 N Panatella Sq NW #305, Calgary, AB T3K 6C7New ConstructionMLS ID #A2335335, Jessica Chan, Broker, Jessica Chan Real Estate & Management Inc.. courtesy of Pillar9 System
- C$570,0003 bd3 ba1.6k sqft226 S 148th Ave NW, Calgary, AB T3P 1N1For SaleMLS ID #A2335367, Justin Havre, Associate, Exp Realty. courtesy of Pillar9 System
- C$574,1693 bd3 ba1.5k sqft69 E Carringvue Park NW, Calgary, AB T3P 1L1For SaleMLS ID #A2329260, Jot Singh, Associate, Exp Realty. courtesy of Pillar9 System
- C$535,0004 bd4 ba1.3k sqft289 S Covemeadow Rd NE, Calgary, AB T3K 6E6For SaleMLS ID #A2336724, Frances Cung, Associate, Cir Realty. courtesy of Pillar9 System
- C$574,9003 bd3 ba1.4k sqft59 E Lucas Way NW, Calgary, AB T3P 1M3New ConstructionMLS ID #A2317247, Steve Zacher, Associate, Re/Max Real Estate (Mountain View). courtesy of Pillar9 System
