Welcome to this spacious and beautifully maintained two-storey home offering over 2,200 square feet of developed living space. Ideally located on a quiet cul-de-sac, this home is close to Catholic and CBE schools, playgrounds, parks, shopping, and a wide range of everyday amenities—an excellent location for families. The welcoming foyer leads into a bright and inviting main floor featuring beautiful luxury vinyl plank flooring throughout. The open-concept kitchen is designed for both everyday family living and entertaining, offering granite countertops, generous counter space, abundant cabinetry, stainless steel appliances, and a gorgeous gas stove with microwave hood fan. The kitchen overlooks the dining and living areas, creating a comfortable and connected main living space. Large windows fill the living and dining areas with natural light, while the stunning floor-to-ceiling stone gas fireplace creates a warm and inviting focal point. A 2 pce bath completes this area. Sliding doors lead to a large deck and lower-level stone patio, providing multiple options for outdoor enjoyment. The fully fenced yard features a mature apple tree and plenty of space for barbecuing, entertaining, or children to play. Upstairs, you’ll find a bright and spacious family room, three generous bedrooms, and a convenient laundry area with washer and dryer. The primary bedroom offers a walk-in closet and private four-piece ensuite. Built-in organizers in all closets provide excellent storage throughout the home, while a second four-piece bathroom completes the upper level. The fully developed lower level provides even more living space with a large family room and three-piece bathroom—perfect for a recreation area, guest space, home office, or relaxing with the family. Upgrades included new lighting, backsplash in kitchen, lower level carpet. Note this home has an interior sprinkler system. Additional highlights include a double attached front garage and an exceptional family-friendly location. With its spacious layout, thoughtful features, and close proximity to schools, parks, shopping, and amenities, this Coventry Hills home is ready for your family to move in and enjoy. Book your private showing today!
For sale
C$534,953
60 NW Covecreek Mews NE, Calgary, AB T3K 0V8
3beds
1,629sqft
Single Family Residence
Built in 2011
2,613 Square Feet Lot
$-- Zestimate®
C$328/sqft
C$-- HOA
What's special
Quiet cul-de-sacWelcoming foyerOpen-concept kitchenGranite countertopsGenerous counter spaceAbundant cabinetryStainless steel appliances
- 2 days
- 59
- 2
Zillow last checked:
Listing updated:
Listed by:
Claire Fraser, Associate,
Re/Max Real Estate (Mountain View),
Richard Fraser, Associate,
Re/Max Real Estate (Mountain View)
Source: courtesy of Pillar9 System,MLS®#: A2340571 Originating MLS®#: Calgary
Originating MLS®#: CalgaryFacts & features
Interior
Bedrooms & bathrooms
- Bedrooms: 3
- Bathrooms: 4
- Full bathrooms: 3
- 1/2 bathrooms: 1
Other
- Level: Upper
- Dimensions: 13`7" x 11`6"
Bedroom
- Level: Upper
- Dimensions: 12`6" x 9`9"
Bedroom
- Level: Upper
- Dimensions: 12`1" x 11`2"
Other
- Level: Main
Other
- Level: Upper
Other
- Level: Basement
- Dimensions: 0`0" x 0`0"
Other
- Level: Upper
Bonus room
- Level: Upper
- Dimensions: 16`9" x 10`2"
Dining room
- Level: Main
- Dimensions: 8`1" x 5`0"
Family room
- Level: Basement
- Dimensions: 18`0" x 17`10"
Foyer
- Level: Main
- Dimensions: 7`5" x 4`8"
Other
- Level: Basement
- Dimensions: 7`11" x 3`7"
Kitchen
- Level: Main
- Dimensions: 11`9" x 9`6"
Laundry
- Level: Upper
- Dimensions: 5`5" x 5`4"
Living room
- Level: Main
- Dimensions: 13`9" x 12`8"
Storage
- Level: Basement
- Dimensions: 6`11" x 2`5"
Walk in closet
- Level: Upper
- Dimensions: 8`0" x 3`2"
Heating
- Central, Natural Gas
Cooling
- None
Appliances
- Included: Dishwasher, Dryer, Garage Control(s), Gas Stove, Microwave Hood Fan, Refrigerator, Washer
- Laundry: Upper Level
Features
- Closet Organizers, No Animal Home, No Smoking Home
- Flooring: Carpet, Tile
- Windows: Vinyl Windows, Window Coverings
- Basement: Full
- Number of fireplaces: 1
- Fireplace features: Gas, See Remarks
Interior area
- Total interior livable area: 1,629 sqft
- Finished area above ground: 1,629
- Finished area below ground: 601
Property
Parking
- Total spaces: 4
- Parking features: Double Garage Attached
- Attached garage spaces: 2
Features
- Levels: Two,2 Storey
- Stories: 1
- Patio & porch: Deck
- Exterior features: Lighting
- Fencing: Fenced
- Frontage length: 9.50M 31`2"
Lot
- Size: 2,613 Square Feet
- Features: Few Trees, Front Yard, Fruit Trees/Shrub(s)
Details
- Parcel number: 112229997
- Zoning: R-G
Construction
Type & style
- Home type: SingleFamily
- Property subtype: Single Family Residence
Materials
- Stucco, Wood Frame
- Foundation: Concrete Perimeter
- Roof: Asphalt Shingle
Condition
- New construction: No
- Year built: 2011
Community & HOA
Community
- Features: Playground, Sidewalks, Street Lights
- Subdivision: Coventry Hills
HOA
- Has HOA: No
Location
- Region: Calgary
Financial & listing details
- Price per square foot: C$328/sqft
- Date on market: 8/31/2026
- Inclusions: None
Price history
Price history is unavailable.
Public tax history
Tax history is unavailable.
Climate risks
Neighborhood: Coventry Hills
Nearby schools
GreatSchools rating
No schools nearby
We couldn't find any schools near this home.
- C$729,0004 bd4 ba1.8k sqft5 SE Covecreek Mews NE, Calgary, AB T3K0V8For Sale
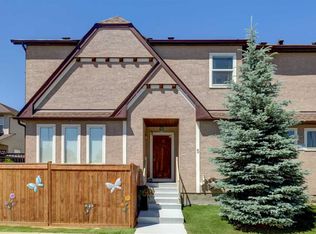
- C$335,0002 bd2 ba1.3k sqft231 E Covecreek Cir NE, Calgary, AB T3K0W6For Sale

- C$325,0002 bd2 ba1.3k sqft438 Covecreek Cir NE, Calgary, AB T3K0W6For Sale
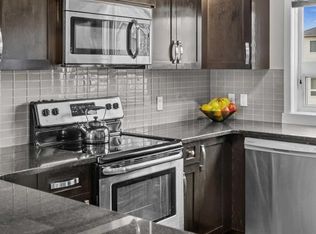
- C$335,0002 bd2 ba1.3k sqft230 W Covecreek Cir NE, Calgary, AB T3K0W6For Sale

Similar homes
- C$535,0004 bd3 ba1.2k sqft73 S Coverton Cir NE, Calgary, AB T3K 4R7For Sale
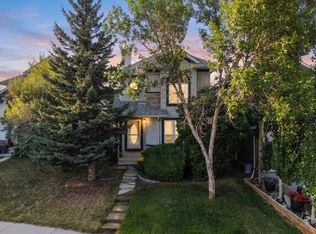 MLS ID #A2340187, Darlene Cooper, Associate, Real Broker. courtesy of Pillar9 System
 - C$529,9002 bd3 ba1.3k sqft39 Howse Rise NE, Calgary, AB T3P 1L3For Sale
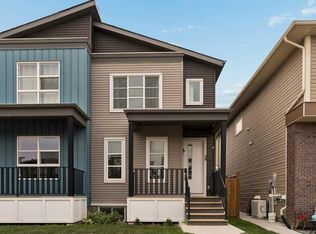 Century 21 Canada
 - C$599,8804 bd4 ba1.5k sqft111 N Coventry Hills Dr NE, Calgary, AB T3K 6A3For Sale
 MLS ID #A2342356, Jay Tung, Associate, Grand Realty. courtesy of Pillar9 System
 - C$539,9004 bd3 ba1.2k sqft31 SE Coventry Rd NE, Calgary, AB T3K 5M9For Sale
 MLS ID #A2340545, Rick Qi, Associate, Century 21 Bravo Realty. courtesy of Pillar9 System
