Welcome to this beautifully updated two-storey home! Offering over 1,561 sq.ft. above grade, this gem features a new roof, new siding, fresh new paint, brand-new blinds, new flooring, and a 3-stage water filtration system. The main floor offers a sunny living room with a cozy gas fireplace, formal dining, and a kitchen with new appliances. Upstairs features a large primary suite with a walk-in closet and 4pc ensuite, plus 2 bedrooms and a second 4pc bath. The fully finished, Italian-style basement with a bar provides exceptional extra living and entertainment space. Enjoy year-round peace of mind with a newer high-efficiency furnace and hot water tank. Outside, enjoy a south-facing backyard backing onto green space, complete with a huge composite deck, oversized 24 x24 double garage, and mature gardens with cherry and Asian pear trees, Japanese lilacs, and perennials. Steps to top schools, parks, shopping, and transit!
For sale
C$599,880
111 N Coventry Hills Dr NE, Calgary, AB T3K 6A3
4beds
1,561sqft
Single Family Residence
Built in 2006
4,356 Square Feet Lot
$-- Zestimate®
C$384/sqft
C$-- HOA
What's special
New roofNew sidingFresh new paintBrand-new blindsNew flooringCozy gas fireplaceFormal dining
- 2 hours
- 2
- 0
Zillow last checked:
Listing updated:
Listed by:
Jay Tung, Associate,
Grand Realty
Source: courtesy of Pillar9 System,MLS®#: A2342356 Originating MLS®#: Calgary
Originating MLS®#: CalgaryFacts & features
Interior
Bedrooms & bathrooms
- Bedrooms: 4
- Bathrooms: 4
- Full bathrooms: 3
- 1/2 bathrooms: 1
Other
- Level: Upper
- Dimensions: 15`7" x 12`1"
Bedroom
- Level: Upper
- Dimensions: 13`2" x 9`0"
Bedroom
- Level: Upper
- Dimensions: 14`10" x 9`2"
Bedroom
- Level: Basement
- Dimensions: 10`0" x 8`3"
Other
- Level: Main
- Dimensions: 4`11" x 5`11"
Other
- Level: Upper
- Dimensions: 9`7" x 4`11"
Other
- Level: Basement
- Dimensions: 7`11" x 5`1"
Other
- Level: Upper
- Dimensions: 9`2" x 6`3"
Dining room
- Level: Main
- Dimensions: 10`3" x 12`3"
Game room
- Level: Basement
- Dimensions: 15`2" x 12`0"
Kitchen
- Level: Main
- Dimensions: 13`3" x 8`8"
Laundry
- Level: Basement
- Dimensions: 5`2" x 7`8"
Living room
- Level: Main
- Dimensions: 16`7" x 13`10"
Office
- Level: Basement
- Dimensions: 5`0" x 3`5"
Heating
- High Efficiency, Fireplace(s), Forced Air, Natural Gas
Cooling
- None
Appliances
- Included: Dishwasher, Dryer, Electric Stove, Range Hood, Refrigerator, Washer, Water Purifier
- Laundry: In Basement
Features
- Kitchen Island, No Animal Home, No Smoking Home, Wet Bar
- Windows: Window Coverings
- Basement: Full
- Number of fireplaces: 1
- Fireplace features: Gas
Interior area
- Total interior livable area: 1,561 sqft
- Finished area above ground: 737
- Finished area below ground: 616
Property
Parking
- Total spaces: 2
- Parking features: Double Garage Detached, Oversized
- Garage spaces: 2
Features
- Levels: Two,2 Storey
- Stories: 1
- Patio & porch: Deck
- Exterior features: Garden, Lighting
- Fencing: Fenced
- Has view: Yes
- Frontage length: 11.59M 38`0"
Lot
- Size: 4,356 Square Feet
- Features: Back Lane, Back Yard, Backs on to Park/Green Space, Rectangular Lot, Views
Details
- Parcel number: 112022995
- Zoning: R-G
Construction
Type & style
- Home type: SingleFamily
- Property subtype: Single Family Residence
Materials
- Vinyl Siding, Wood Frame
- Foundation: Concrete Perimeter
- Roof: Asphalt Shingle
Condition
- New construction: No
- Year built: 2006
Community & HOA
Community
- Features: Park, Playground, Sidewalks, Street Lights
- Subdivision: Coventry Hills
HOA
- Has HOA: No
Location
- Region: Calgary
Financial & listing details
- Price per square foot: C$384/sqft
- Date on market: 9/3/2026
- Inclusions: NA
Price history
Price history is unavailable.
Public tax history
Tax history is unavailable.
Climate risks
Neighborhood: Coventry Hills
Nearby schools
GreatSchools rating
No schools nearby
We couldn't find any schools near this home.
- C$699,9905 bd4 ba2.1k sqft243 S Covehaven Ter NE, Calgary, AB T3K6H5For Sale

- C$549,9002 bd1 ba1.1k sqft128 N Covehaven Gdns NE, Calgary, AB T3K6E5For Sale
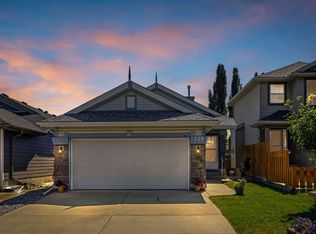
- C$595,0003 bd2 ba1.1k sqft21 NW Covehaven Gdns NE, Calgary, AB T3K5W3For Sale
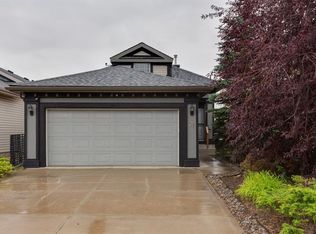
- C$--3 bd3 ba1.8k sqft67 Covehaven Ter NE, Calgary, AB T3K6H5Off Market
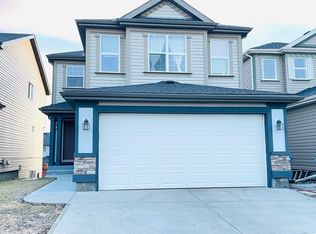
Similar homes
- C$699,9905 bd4 ba2.1k sqft243 S Covehaven Ter NE, Calgary, AB T3K 6H5For SaleMLS ID #A2332981, Carson Harris, Associate, Real Broker. courtesy of Pillar9 System
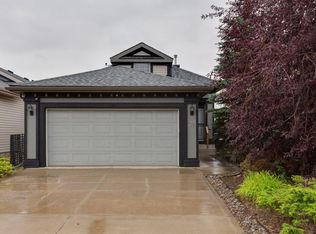
- C$595,0003 bd2 ba1.1k sqft21 Covehaven Gdns NE, Calgary, AB T3K 5W3For Sale
 Century 21 Canada
 - C$605,0004 bd4 ba1.6k sqft19 N Covemeadow Cres NE, Calgary, AB T3K 6A8For Sale
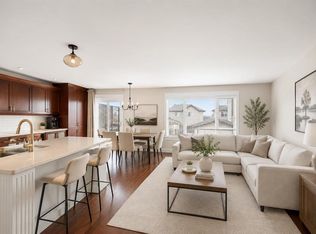 MLS ID #A2336525, Kristina Dominguez, Associate, Re/Max First. courtesy of Pillar9 System
 - C$598,7775 bd4 ba1.5k sqft212 E Panatella Dr NW, Calgary, AB T3K 0T4For Sale
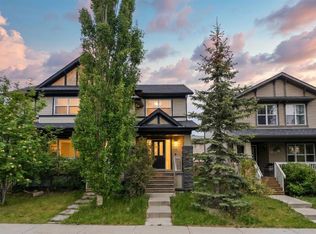 MLS ID #A2342283, Harry Sood, Associate, Trec The Real Estate Company. courtesy of Pillar9 System
