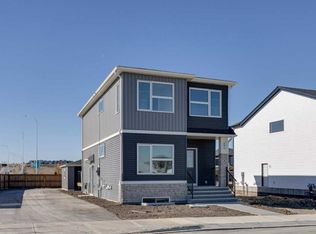
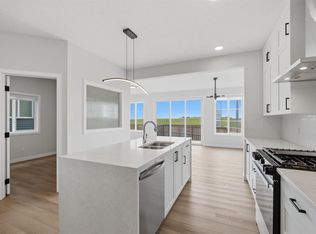
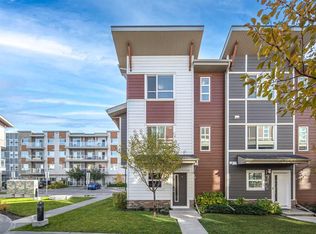
Welcome to the Midtown 1 — a 1,452 sq. ft. semi-detached home in North Calgary's new community of Lewisburg, priced at $544,900. This 3-bed, 2.5-bath home features an upgraded kitchen, designer bathrooms, and open concept layout complete with upper floor laundry room and extra storage. Light-filled living spaces and a functional open layout make everyday living effortless. Discover Cardel Homes better design and quality.
New construction
C$539,900
31 E Lewisburg Mnr NE, Calgary, AB T3P 0T7
3beds
1,450sqft
Semi Detached (Half Duplex)
Built in 2026
-- sqft lot
$-- Zestimate®
C$372/sqft
C$-- HOA
What's special
Upgraded kitchenDesigner bathroomsOpen concept layoutUpper floor laundry roomExtra storageLight-filled living spacesFunctional open layout
- 137 days
- 10
- 0
Zillow last checked:
Listing updated:
Listed by:
David Lofthaug, Broker,
Bode Platform Inc.
Source: courtesy of Pillar9 System,MLS®#: A2318347 Originating MLS®#: Central Alberta
Facts & features
Interior
Bedrooms & bathrooms
- Bedrooms: 3
- Bathrooms: 3
- Full bathrooms: 2
- 1/2 bathrooms: 1
Other
- Level: Upper
- Dimensions: 11`10" x 13`6"
Bedroom
- Level: Upper
- Dimensions: 9`5" x 10`8"
Bedroom
- Level: Upper
- Dimensions: 9`5" x 10`8"
Other
- Level: Main
- Dimensions: 0`0" x 0`0"
Other
- Level: Upper
- Dimensions: 0`0" x 0`0"
Other
- Level: Upper
- Dimensions: 0`0" x 0`0"
Dining room
- Level: Main
- Dimensions: 13`1" x 10`10"
Family room
- Level: Main
- Dimensions: 12`2" x 15`0"
Heating
- Forced Air, Natural Gas
Cooling
- None
Appliances
- Included: Dishwasher, Dryer, Microwave Hood Fan, Range, Refrigerator, Washer
- Laundry: Upper Level
Features
- Kitchen Island
- Flooring: Carpet, Ceramic Tile
- Basement: Full
- Has fireplace: No
- Common walls with other units/homes: 1 Common Wall
Interior area
- Total interior livable area: 1,450 sqft
- Finished area above ground: 1,450
Property
Parking
- Total spaces: 2
- Parking features: Parking Pad
- Has uncovered spaces: Yes
Features
- Levels: Two,2 Storey
- Stories: 1
- Patio & porch: None
- Exterior features: None
- Fencing: None
- Frontage length: 6.97M 22`10"
Lot
- Size: 2,613 Square Feet
- Features: Back Lane
Details
- Parcel number: 101807497
- Zoning: R-G
Construction
Type & style
- Home type: MultiFamily
- Property subtype: Semi Detached (Half Duplex)
- Attached to another structure: Yes
Materials
- Cement Fiber Board, Composite Siding, Vinyl Siding
- Foundation: Concrete Perimeter
- Roof: Asphalt Shingle
Condition
- New construction: Yes
- Year built: 2026
Community & HOA
Community
- Features: Park, Playground
- Subdivision: Lewisburg
HOA
- Has HOA: No
Location
- Region: Calgary
Financial & listing details
- Price per square foot: C$372/sqft
- Date on market: 6/5/2026
- Inclusions: n/a
Price history
Price history is unavailable.
Public tax history
Tax history is unavailable.
Climate risks
Neighborhood: T3P
Nearby schools
GreatSchools rating
No schools nearby
We couldn't find any schools near this home.
- C$564,9003 bd2 ba1.6k sqft35 N Lewisburg Mnr NE, Calgary, AB T3P0T7For Sale

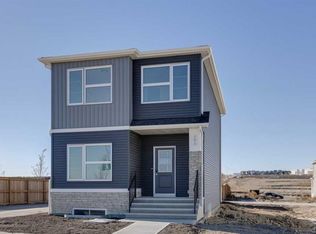
- C$--4 bd3 ba1.7k sqft404 Lewiston Lndg NE, Calgary, AB T3P2H8Off Market
- C$--1 bd1 ba800 sqft404 Lewiston Lndg NE #1, Calgary, AB T3P2H8Off Market
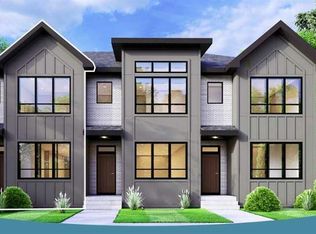
- C$699,0003 bd3 ba1.9k sqft212 W Lewiston Lndg NE, Calgary, AB T3P2H8New Construction
Similar homes
- C$564,9003 bd2 ba1.6k sqft35 N Lewisburg Mnr NE, Calgary, AB T3P 0T7For SaleMLS ID #A2318428, David Lofthaug, Broker, Bode Platform Inc.. courtesy of Pillar9 System
- C$550,0004 bd4 ba1.6k sqft14902 W 1st St NE, Calgary, AB T3P 1A9For Sale
 MLS ID #A2333586, Belle Joshi, Associate, Real Broker. courtesy of Pillar9 System
- C$530,0003 bd3 ba1.6k sqft14386 W 15th St NE, Calgary, AB T3P 2H7New Construction
 MLS ID #A2339150, Anna Kaufman, Associate, Exp Realty. courtesy of Pillar9 System
- C$469,9003 bd3 ba1.6k sqft209 SW Harvest Hills Cmn NE, Calgary, AB T3K 2M7For Sale
 MLS ID #A2351137, Gloria Sun, Associate, Trustpro Realty. courtesy of Pillar9 System
