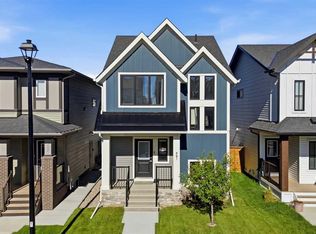
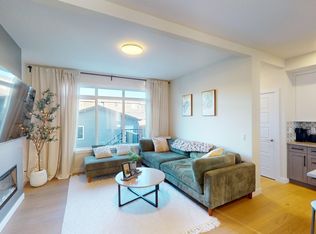
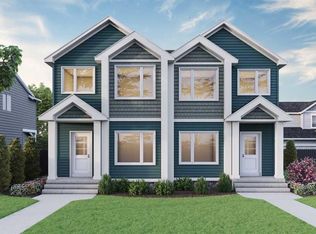
Built by a trusted builder with over 70 years of experience, this home showcases on-trend, designer-curated interior selections tailored for a home that feels personalized to you. Energy efficient and smart home features, plus moving concierge services. Charming 2025 home with modern upgrades and a welcoming front veranda. Featuring LVP throughout the main floor, triple-pane and additional windows, and an electric fireplace with paint grade mantle and tile surround, this home blends comfort and style. The kitchen offers stainless steel appliances with chimney hoodfan, built-in microwave tower, quartz countertops with undermount Silgranit sink, waste bin pullout, pendant lighting, gasline rough-in for future range, and a walk-in pantry with MDF shelving. Upstairs includes laundry and a 3-piece ensuite with tiled walls, glass barn door, and tile flooring. Additional highlights include a side entrance, 9' basement walls, dining room wall detail, and a gasline rough-in for a future BBQ. This energy-efficient home is Built Green certified and includes triple-pane windows, a high-efficiency furnace, and a solar chase for a solar-ready setup. With blower door testing, plus an electric car charger rough-in, it’s designed for sustainable, future-forward living. Featuring a full range of smart home technology, this home includes a programmable thermostat, ring camera doorbell, smart front door lock, smart and motion-activated switches—all seamlessly controlled via an Amazon Alexa touchscreen hub Photos are a representative.
New construction
C$524,632
174 W Lanark Gate SE, Airdrie, AB T4A 3R7
3beds
1,489sqft
Semi Detached (Half Duplex)
Built in 2026
-- sqft lot
$-- Zestimate®
C$352/sqft
C$11/mo HOA
What's special
Welcoming front verandaTriple-pane and additional windowsChimney hoodfanBuilt-in microwave towerWaste bin pulloutPendant lightingSide entrance
- 74 days
- 2
- 0
Zillow last checked:
Listing updated:
Listed by:
David Lofthaug, Broker,
Bode Platform Inc.
Source: courtesy of Pillar9 System,MLS®#: A2321280 Originating MLS®#: Central Alberta
Originating MLS®#: Central AlbertaFacts & features
Interior
Bedrooms & bathrooms
- Bedrooms: 3
- Bathrooms: 3
- Full bathrooms: 2
- 1/2 bathrooms: 1
Other
- Level: Upper
- Dimensions: 11`8" x 13`4"
Bedroom
- Level: Upper
- Dimensions: 8`4" x 10`6"
Bedroom
- Level: Upper
- Dimensions: 8`4" x 9`8"
Other
- Level: Main
- Dimensions: 0`0" x 0`0"
Other
- Level: Upper
- Dimensions: 0`0" x 0`0"
Other
- Level: Upper
- Dimensions: 0`0" x 0`0"
Dining room
- Level: Main
- Dimensions: 10`8" x 15`3"
Great room
- Level: Main
- Dimensions: 11`6" x 13`0"
Kitchen
- Level: Main
- Dimensions: 12`4" x 14`4"
Heating
- Forced Air, Natural Gas
Cooling
- None
Appliances
- Included: Dishwasher, Electric Range, Microwave, Range Hood, Refrigerator, Tankless Water Heater
- Laundry: Upper Level
Features
- Kitchen Island, Open Floorplan, Pantry, Quartz Counters, Separate Entrance, Smart Home, Tankless Hot Water, Walk-In Closet(s)
- Flooring: Carpet, Ceramic Tile
- Basement: Full
- Number of fireplaces: 1
- Fireplace features: Decorative, Electric, Mantle
- Common walls with other units/homes: 1 Common Wall
Interior area
- Total interior livable area: 1,489 sqft
- Finished area above ground: 1,489
Property
Parking
- Total spaces: 2
- Parking features: Parking Pad
- Has uncovered spaces: Yes
Features
- Levels: Two,2 Storey
- Stories: 1
- Patio & porch: Porch
- Exterior features: Lighting
- Fencing: None
- Frontage length: 7.32M 24`0"
Lot
- Size: 2,613 Square Feet
- Features: Back Lane, Back Yard
Details
- Parcel number: 103640050
- Zoning: R2-T
Construction
Type & style
- Home type: MultiFamily
- Property subtype: Semi Detached (Half Duplex)
- Attached to another structure: Yes
Materials
- Stone, Vinyl Siding, Wood Frame
- Foundation: Concrete Perimeter
- Roof: Asphalt Shingle
Condition
- New construction: Yes
- Year built: 2026
Details
- Builder name: Sterling Homes Calgary
Community & HOA
Community
- Features: Park, Playground, Sidewalks, Street Lights
- Subdivision: Lanark
HOA
- Has HOA: No
- Amenities included: None
- HOA fee: C$130 annually
Location
- Region: Airdrie
Financial & listing details
- Price per square foot: C$352/sqft
- Date on market: 6/15/2026
- Inclusions: n/a
Price history
Price history is unavailable.
Public tax history
Tax history is unavailable.
Climate risks
Neighborhood: T4A
Nearby schools
GreatSchools rating
No schools nearby
We couldn't find any schools near this home.
- C$575,9993 bd3 ba1.6k sqft591 E Lawthorn Way SE, Airdrie, AB T4A3N9For Sale
- C$--4 bd3 ba-- sqft880 Lawthorn Way SE, Airdrie, AB T4A3P1Off Market
- C$499,9003 bd3 ba1.3k sqft1227 N Lanark Blvd SE, Airdrie, AB T4A3P9New Construction
- C$499,9003 bd3 ba1.3k sqft1223 N Lanark Blvd SE, Airdrie, AB T4A3P9New Construction
Similar homes
- C$499,9003 bd3 ba1.3k sqft1227 N Lanark Blvd SE, Airdrie, AB T4A 3P9New ConstructionMLS ID #A2332177, Satya Meenavalli, Associate, Manor Real Estate Ltd.. courtesy of Pillar9 System
- C$539,0003 bd3 ba1.7k sqft143 N Cooperswood Pl SW, Airdrie, AB T4B 3Y7For Sale
 MLS ID #A2334651, Bonny-Lynn Russell, Associate, Royal Lepage Benchmark. courtesy of Pillar9 System
 - C$519,9003 bd3 ba1.5k sqft2085 N Cobblespring Ave SW, Airdrie, AB T4B 5L3New Construction
 MLS ID #A2310733, John Mclaughlin, Associate, Maxwell Capital Realty. courtesy of Pillar9 System
 - C$574,9954 bd3 ba1.6k sqft68 SW Lewiston St NE, Calgary, AB T3P 3B1New Construction
 MLS ID #A2340292, David Lofthaug, Broker, Bode Platform Inc.. courtesy of Pillar9 System
