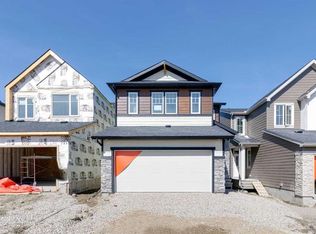
Welcome to 102 Keystone Creek Place NE — the Elliott II by NuVista Homes. This 1,600 sq ft Craftsman-style home offers 3 bedrooms and 2.5 bathrooms across two well-designed levels. The main floor features 9' ceilings, luxury vinyl plank flooring, a spacious great room, and a kitchen with a large island, double door wall pantry, and upgraded Samsung gas range with built-in microwave. Upstairs, the primary bedroom includes a 5-piece ensuite and walk-in closet, with two additional bedrooms and conveniently located laundry. A side entrance offers excellent future basement potential. Step outside to a 10' x 10' rear deck with built-in mudroom bench and rear garden access — perfect for summer entertaining. A thoughtfully built home in the growing community of Keystone. Photos are representative.
New construction
C$597,657
102 W Keystone Creek Pl NE, Calgary, AB T3P 2T9
3beds
1,602sqft
Single Family Residence
Built in 2026
3,049 Square Feet Lot
$-- Zestimate®
C$373/sqft
C$-- HOA
What's special
Luxury vinyl plank flooringSpacious great roomDouble door wall pantryWalk-in closetTwo additional bedroomsConveniently located laundrySide entrance
- 52 days |
- 11 |
- 0 |
Zillow last checked:
Listing updated:
Listed by:
David Lofthaug, Broker,
Bode Platform Inc.
Source: courtesy of Pillar9 System,MLS®#: A2317182 Originating MLS®#: Central Alberta
Originating MLS®#: Central AlbertaFacts & features
Interior
Bedrooms & bathrooms
- Bedrooms: 3
- Bathrooms: 3
- Full bathrooms: 2
- 1/2 bathrooms: 1
Other
- Level: Upper
- Dimensions: 13`4" x 12`0"
Bedroom
- Level: Upper
- Dimensions: 10`1" x 12`5"
Bedroom
- Level: Upper
- Dimensions: 10`1" x 12`5"
Other
- Level: Main
- Dimensions: 0`0" x 0`0"
Other
- Level: Upper
- Dimensions: 0`0" x 0`0"
Other
- Level: Upper
- Dimensions: 0`0" x 0`0"
Dining room
- Level: Main
- Dimensions: 12`10" x 10`0"
Great room
- Level: Main
- Dimensions: 12`10" x 14`0"
Heating
- Forced Air, Natural Gas
Cooling
- None
Appliances
- Included: Dishwasher, Electric Range, Microwave, Refrigerator
- Laundry: Upper Level
Features
- Bathroom Rough-in, Double Vanity, Kitchen Island, Walk-In Closet(s)
- Flooring: Carpet
- Basement: Full
- Has fireplace: No
Interior area
- Total interior livable area: 1,602 sqft
- Finished area above ground: 1,602
Property
Parking
- Total spaces: 2
- Parking features: Parking Pad
- Has uncovered spaces: Yes
Features
- Levels: Two,2 Storey
- Stories: 1
- Patio & porch: Awning(s)
- Exterior features: Awning(s)
- Fencing: None
- Frontage length: 7.75M 25`5"
Lot
- Size: 3,049 Square Feet
- Features: Back Lane, Back Yard, Garden, Street Lighting
Details
- Zoning: TBD
Construction
Type & style
- Home type: SingleFamily
- Property subtype: Single Family Residence
Materials
- Stone, Vinyl Siding, Wood Frame
- Foundation: Concrete Perimeter
- Roof: Asphalt Shingle
Condition
- New construction: Yes
- Year built: 2026
Community & HOA
Community
- Features: Park, Playground, Sidewalks, Street Lights
- Subdivision: Keystone Hills
HOA
- Has HOA: No
Location
- Region: Calgary
Financial & listing details
- Price per square foot: C$373/sqft
- Date on market: 6/2/2026
- Inclusions: N/A
David Lofthaug, Broker
David Lofthaug, Broker
(587) 602-3307
By pressing Contact Agent, you agree that the real estate professional identified above may call/text you about your search, which may involve use of automated means and pre-recorded/artificial voices. You don't need to consent as a condition of buying any property, goods, or services. Message/data rates may apply. You also agree to our Terms of Use. Zillow does not endorse any real estate professionals. We may share information about your recent and future site activity with your agent to help them understand what you're looking for in a home.
Price history
Price history is unavailable.
Public tax history
Tax history is unavailable.
Climate risks
Neighborhood: Keystone Hills
Nearby schools
GreatSchools rating
No schools nearby
We couldn't find any schools near this home.
- C$699,6004 bd3 ba2.1k sqft86 S Keystone Creek Ter NE, Calgary, AB T3P2T6New Construction
- C$599,9993 bd3 ba1.7k sqft1730 S Keystone Creek Ave, Calgary, AB T3P2V4New Construction

- C$545,0003 bd3 ba1.6k sqft1644 E Keystone Creek Ave NE, Calgary, AB T3P2V3New Construction

- C$525,0003 bd3 ba1.4k sqft274 N Keystone Creek Pl NE, Calgary, AB T3P2T4New Construction

- C$479,9003 bd3 ba1.3k sqft14370 W 15th St NE, Calgary, AB T3P2H7New Construction
- C$542,0004 bd3 ba1.6k sqft1632 S Keystone Creek Ave NE, Calgary, AB T3P2V3New Construction
- C$545,0004 bd4 ba1.3k sqft14438 W 15th St NE, Calgary, AB T3P2H7New Construction
- C$530,0003 bd3 ba1.3k sqft14442 W 15th St NE, Calgary, AB T3P2H7New Construction
Similar homes
- C$599,9993 bd3 ba1.7k sqft1730 S Keystone Creek Ave, Calgary, AB T3P 2V4New ConstructionMLS ID #A2266428, Happe Dhillon, Associate, Re/Max Crown. courtesy of Pillar9 System
- C$599,9003 bd3 ba1.8k sqft14 W Lewiston Way NE, Calgary, AB T3P 2H7New Construction
 MLS ID #A2329767, Lindsay Bosma, Associate, Lpt Realty. courtesy of Pillar9 System
 - C$542,0004 bd3 ba1.6k sqft1632 S Keystone Creek Ave NE, Calgary, AB T3P 2V3New Construction
 MLS ID #A2310110, Rut Kaufman Aronovich, Associate, Exp Realty. courtesy of Pillar9 System
 - C$612,8004 bd3 ba1.5k sqft2112 N 152nd Ave NW, Calgary, AB T3P 1W4New Construction
 MLS ID #A2319249, Anna Kaufman, Associate, Exp Realty. courtesy of Pillar9 System
 - C$579,9003 bd3 ba1.4k sqft619 Savanna Cres NE, Calgary, AB T3J 5P2For SaleCentury 21 Canada
- C$579,9003 bd3 ba1.4k sqft619 N Savanna Cres NE, Calgary, AB T3J 0X2For SaleMLS ID #A2312150, Paul Thind, Associate, Century 21 Bravo Realty. courtesy of Pillar9 System
- C$544,9003 bd3 ba1.4k sqft31 E Lewisburg Mnr NE, Calgary, AB T3P 0T7New ConstructionMLS ID #A2318347, David Lofthaug, Broker, Bode Platform Inc.. courtesy of Pillar9 System
- C$729,9004 bd3 ba2.1k sqft41 E Lewiston Cmn NE, Calgary, AB T3P 2H7New ConstructionMLS ID #A2321306, Lindsay Bosma, Associate, Lpt Realty. courtesy of Pillar9 System
- from C$652,9903 bd3 ba1.8k sqftFairview Plan, Carrington, Calgary, AB T3P 0R8New ConstructionMattamy Homes Canada
- from C$644,4003 bd3 ba1.8k sqftRundle 22 Plan, Front Garage at Livingston, Calgary, AB T3P 1R5New ConstructionBrookfield Residential Canada
- from C$647,3003 bd3 ba1.8k sqftRundle 24 Plan, Front Garage at Livingston, Calgary, AB T3P 1R5New ConstructionBrookfield Residential Canada
- from C$566,2123 bd3 ba1.5k sqftElm (Left) Plan, Duplex at Livingston, Calgary, AB T3P 2B5New ConstructionBrookfield Residential Canada
- C$618,0003 bd1 ba904 sqft36 W Castleglen Pl NE, Calgary, AB T3J 1Y5For SaleMLS ID #A2319942, Brenna Anderson, Associate, Cir Realty. courtesy of Pillar9 System
- C$683,0303 bd3 ba1.9k sqft102 S Corner Glen Lndg, Calgary, AB T3N 2V1New ConstructionMLS ID #A2312423, Sardul Chahal, Broker, 1313 Elite Realty. courtesy of Pillar9 System
- from C$630,9903 bd3 ba1.8k sqftFairview Plan, Cityscape, Calgary, AB T3J 3X4New ConstructionMattamy Homes Canada
- C$720,0006 bd4 ba1.7k sqft136 W Lucas St NW, Calgary, AB T3P 1R6For SaleMLS ID #A2306158, Dhrumilkumar Purohit, Associate, Exp Realty. courtesy of Pillar9 System
- C$640,0005 bd4 ba1.6k sqft483 S Lawthorn Way SE, Airdrie, AB T4A 3M8For SaleMLS ID #A2329389, Sarthak Sharma, Associate, Real Estate Professionals Inc.. courtesy of Pillar9 System
- from C$681,9903 bd3 ba1.9k sqftSamson Plan, Carrington, Calgary, AB T3P 0R8New ConstructionMattamy Homes Canada
- from C$657,9903 bd3 ba1.9k sqftSamson Plan, Cityscape, Calgary, AB T3J 3X4New ConstructionMattamy Homes Canada
- C$619,3803 bd3 ba1.9k sqft1133 E Chinook Gate Bay SW, Airdrie, AB T4B 5J1New ConstructionMLS ID #A2308148, Kevin French, Associate, Charles. courtesy of Pillar9 System
