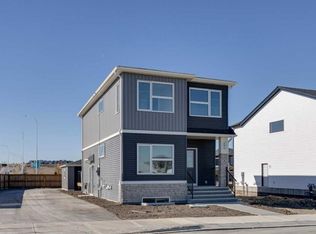
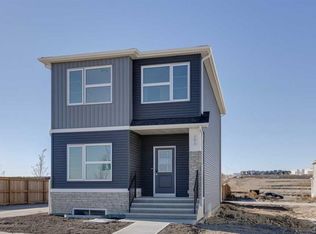
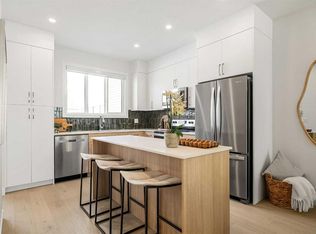
Welcome to 14 Lewiston Way NE, where timeless design, thoughtful functionality, and elevated finishes come together in one exceptional home. Built by Genesis Builders, this beautifully crafted residence offers 1,800 sq. ft. of stylish living space featuring 3 bedrooms, 2.5 bathrooms, a versatile main floor flex room, and a spacious upper-level bonus room designed for the way families live today. From the moment you walk through the front door, you'll appreciate the bright, airy atmosphere created by carefully curated designer finishes and an open-concept layout. The stunning kitchen serves as the heart of the home, showcasing elegant Chantilly Lace shaker cabinetry, quartz countertops, a large island, Blanco Silgranit sink, sophisticated chrome and satin steel fixtures, and a striking chevron tile backsplash that adds warmth and character. Beautiful luxury vinyl plank flooring, soft neutral paint tones, and contemporary lighting create a home that feels both modern and inviting. The spacious dining area opens seamlessly into the welcoming great room, making it the perfect space to entertain or simply unwind after a busy day. At the front of the home, the flexible main floor room is ideal for a home office, children's playroom, reading nook, or fitness space offering versatility to suit your lifestyle. Upstairs, you'll discover a relaxing primary retreat complete with a walk-in closet and private ensuite, along with two additional bedrooms, a full bathroom, convenient upper-floor laundry, and a generous bonus room that's perfect for family movie nights or a kids' hangout. Located in the growing community of Lewiston, you'll enjoy nearby parks, playgrounds, pathways, schools, shopping, and convenient access to major commuter routes. Whether you're buying your first home, upsizing for your growing family, or looking for a quality-built investment, 14 Lewiston Way NE offers exceptional craftsmanship, timeless finishes, and a home you'll love for years to come.
New construction
C$599,900
14 W Lewiston Way NE, Calgary, AB T3P 2H7
3beds
1,800sqft
Semi Detached (Half Duplex)
Built in 2026
-- sqft lot
$-- Zestimate®
C$333/sqft
C$-- HOA
What's special
Timeless designElevated finishesSpacious upper-level bonus roomCarefully curated designer finishesOpen-concept layoutStunning kitchenQuartz countertops
- 4 hours |
- 0 |
- 0 |
Zillow last checked:
Listing updated:
Listed by:
Lindsay Bosma, Associate,
Lpt Realty
Source: courtesy of Pillar9 System,MLS®#: A2329767 Originating MLS®#: Calgary
Originating MLS®#: CalgaryFacts & features
Interior
Bedrooms & bathrooms
- Bedrooms: 3
- Bathrooms: 3
- Full bathrooms: 2
- 1/2 bathrooms: 1
Other
- Level: Upper
- Dimensions: 11`8" x 12`5"
Bedroom
- Level: Upper
- Dimensions: 8`2" x 10`9"
Bedroom
- Level: Upper
- Dimensions: 8`9" x 10`9"
Other
- Level: Main
- Dimensions: 5`1" x 5`0"
Other
- Level: Upper
- Dimensions: 5`0" x 9`4"
Other
- Level: Upper
- Dimensions: 5`0" x 14`2"
Dining room
- Level: Main
- Dimensions: 11`8" x 9`1"
Family room
- Level: Upper
- Dimensions: 12`10" x 9`1"
Flex space
- Level: Main
- Dimensions: 12`3" x 9`1"
Kitchen
- Level: Main
- Dimensions: 12`4" x 15`5"
Laundry
- Level: Upper
- Dimensions: 3`4" x 5`7"
Living room
- Level: Main
- Dimensions: 11`11" x 13`1"
Walk in closet
- Level: Upper
- Dimensions: 8`1" x 5`0"
Heating
- Forced Air
Cooling
- None
Appliances
- Included: Dishwasher, Dryer, Range Hood, Refrigerator, Stove(s), Washer
- Laundry: Laundry Room
Features
- Breakfast Bar, Double Vanity, Kitchen Island, No Animal Home, No Smoking Home, Open Floorplan, Quartz Counters, Recessed Lighting, Separate Entrance, Walk-In Closet(s)
- Flooring: Carpet, Tile, Vinyl
- Basement: Full
- Has fireplace: No
- Common walls with other units/homes: 1 Common Wall,No One Above,No One Below
Interior area
- Total interior livable area: 1,800 sqft
- Finished area above ground: 1,800
- Finished area below ground: 897
Property
Parking
- Total spaces: 2
- Parking features: Double Garage Detached
- Garage spaces: 2
Features
- Levels: Two,2 Storey
- Stories: 1
- Patio & porch: Deck, Front Porch
- Exterior features: Other
- Fencing: None
- Frontage length: 6.71M 22`0"
Lot
- Size: 2,178 Square Feet
- Features: Back Lane, Back Yard, Front Yard, Rectangular Lot
Details
- Parcel number: 112663164
- Zoning: R-Gm
Construction
Type & style
- Home type: MultiFamily
- Property subtype: Semi Detached (Half Duplex)
- Attached to another structure: Yes
Materials
- Vinyl Siding, Wood Frame
- Foundation: Concrete Perimeter
- Roof: Asphalt Shingle
Condition
- New construction: Yes
- Year built: 2026
Community & HOA
Community
- Features: Park, Playground, Sidewalks, Street Lights
- Subdivision: Lewisburg
HOA
- Has HOA: No
Location
- Region: Calgary
Financial & listing details
- Price per square foot: C$333/sqft
- Date on market: 7/21/2026
- Inclusions: None
Lindsay Bosma, Associate
Lindsay Bosma, Associate
(403) 702-5432
By pressing Contact Agent, you agree that the real estate professional identified above may call/text you about your search, which may involve use of automated means and pre-recorded/artificial voices. You don't need to consent as a condition of buying any property, goods, or services. Message/data rates may apply. You also agree to our Terms of Use. Zillow does not endorse any real estate professionals. We may share information about your recent and future site activity with your agent to help them understand what you're looking for in a home.
Price history
Price history is unavailable.
Public tax history
Tax history is unavailable.
Climate risks
Neighborhood: T3P
Nearby schools
GreatSchools rating
No schools nearby
We couldn't find any schools near this home.
- C$599,9003 bd3 ba1.8k sqft10 W Lewiston Way NE, Calgary, AB T3P2H7New Construction

- C$619,9003 bd3 ba1.5k sqft416 E Lewiston Lndg NE, Calgary, AB T3P2H8New Construction

- C$--4 bd3 ba1.7k sqft404 Lewiston Lndg NE, Calgary, AB T3P2H8Off Market
- C$--1 bd1 ba800 sqft404 Lewiston Lndg NE #1, Calgary, AB T3P2H8Off Market
- C$599,0004 bd3 ba1.6k sqft440 E Lewiston Lndg NE, Calgary, AB T3P2H8New Construction
- C$830,6546 bd4 ba2.3k sqft425 W Lewiston Lndg NE, Calgary, AB T3P2H8New Construction
- C$729,9004 bd3 ba2.1k sqft445 W Lewiston Lndg NE, Calgary, AB T3P2H8New Construction
- C$719,9003 bd3 ba2k sqft473 NW Lewiston Lndg NE, Calgary, AB T3L2M4New Construction
Similar homes
- C$569,9003 bd2 ba1.6k sqft35 N Lewisburg Mnr NE, Calgary, AB T3P 0T7For Sale
 MLS ID #A2318428, David Lofthaug, Broker, Bode Platform Inc.. courtesy of Pillar9 System
 - C$545,0004 bd4 ba1.3k sqft14438 W 15th St NE, Calgary, AB T3P 2H7New Construction
 MLS ID #A2302210, Anna Kaufman, Associate, Exp Realty. courtesy of Pillar9 System
 - C$544,9003 bd3 ba1.4k sqft31 E Lewisburg Mnr NE, Calgary, AB T3P 0T7New Construction
 MLS ID #A2318347, David Lofthaug, Broker, Bode Platform Inc.. courtesy of Pillar9 System
 - C$729,9004 bd3 ba2.1k sqft41 E Lewiston Cmn NE, Calgary, AB T3P 2H7New Construction
 MLS ID #A2321306, Lindsay Bosma, Associate, Lpt Realty. courtesy of Pillar9 System
 - C$542,0004 bd3 ba1.6k sqft1632 S Keystone Creek Ave NE, Calgary, AB T3P 2V3New ConstructionMLS ID #A2310110, Rut Kaufman Aronovich, Associate, Exp Realty. courtesy of Pillar9 System
- C$599,9993 bd3 ba1.7k sqft1730 S Keystone Creek Ave, Calgary, AB T3P 2V4New ConstructionMLS ID #A2266428, Happe Dhillon, Associate, Re/Max Crown. courtesy of Pillar9 System
- from C$539,0003 bd3 ba1.7k sqftSpruce (Right) Plan, Duplex at Livingston, Calgary, AB T3P 1R5New ConstructionBrookfield Residential Canada
- from C$566,2123 bd3 ba1.5k sqftElm (Left) Plan, Duplex at Livingston, Calgary, AB T3P 2B5New ConstructionBrookfield Residential Canada
- C$479,9003 bd3 ba1.3k sqft14370 W 15th St NE, Calgary, AB T3P 2H7New ConstructionMLS ID #A2309944, Anna Kaufman, Associate, Exp Realty. courtesy of Pillar9 System
- C$612,9664 bd4 ba1.9k sqft1155 Livingston Vw NE #202, Calgary, AB X0X 0X0New ConstructionCentury 21 Canada
- C$545,8833 bd3 ba1.6k sqft98 S Ambleridge Ave NW, Calgary, AB T3P 3G4New ConstructionMLS ID #A2318849, Anna Kaufman, Associate, Exp Realty. courtesy of Pillar9 System
- from C$539,0003 bd3 ba1.7k sqftSpruce (Left) Plan, Duplex at Livingston, Calgary, AB T3P 1R5New ConstructionBrookfield Residential Canada
- C$524,4233 bd3 ba1.5k sqft1163 N Livingston Vw NE, Calgary, AB T3P 0Z9New ConstructionMLS ID #A2320596, Alexis Meinzer, Associate, Century 21 Bamber Realty Ltd.. courtesy of Pillar9 System
- from C$647,3003 bd3 ba1.8k sqftRundle 24 Plan, Front Garage at Livingston, Calgary, AB T3P 1R5New ConstructionBrookfield Residential Canada
- from C$565,1533 bd3 ba1.7k sqftCamden Plan, Laned at Livingston, Calgary, AB T3P 1R5New ConstructionBrookfield Residential Canada
- from C$644,4003 bd3 ba1.8k sqftRundle 22 Plan, Front Garage at Livingston, Calgary, AB T3P 1R5New ConstructionBrookfield Residential Canada
- from C$527,9903 bd3 ba1.3k sqftFinch Plan, Carrington, Calgary, AB T3P 0R8New ConstructionMattamy Homes Canada
- from C$681,9903 bd3 ba2k sqftFullerton Plan, Carrington, Calgary, AB T3P 0Y7New ConstructionMattamy Homes Canada
- from C$614,9903 bd3 ba1.8k sqftMonarch Plan, Southwinds, Airdrie, AB T4B 5L4New ConstructionMattamy Homes Canada
- from C$621,9903 bd3 ba2k sqftFullerton Plan, Southwinds, Airdrie, AB T4B 5L4New ConstructionMattamy Homes Canada
