Welcome to the Annex II by Broadview Homes, a thoughtfully designed new home offering 1,682 square feet of functional living space in the growing northwest Calgary community of Ambleridge. Featuring a main floor office, full bathroom with a walk-in shower, separate side entrance, and upper-level bonus room loft, this home offers the flexibility today's families, professionals, and multi-generational households are looking for. The main floor welcomes you with a private office located at the front of the home, offering a dedicated space for remote professionals, students, multi-generational living, or anyone seeking additional flexibility within the home. The great room serves as the central gathering space, flowing seamlessly into the dining nook and rear kitchen to create a functional layout for everyday living and entertaining. Large windows fill the home with natural light, while the kitchen features a large central island, spacious walk-in pantry, and a window above the sink overlooking the backyard. The stainless steel appliance package includes a gas range, chimney hood fan, built-in microwave, dishwasher, and refrigerator. A full bathroom with a walk-in shower and the separate side entrance add additional functionality and future flexibility. Upstairs, the spacious primary bedroom serves as a comfortable retreat complete with a walk-in closet and private ensuite featuring a walk-in shower. The central bonus room loft provides valuable additional living space for a media room, play area, home office, or family lounge. Two additional bedrooms, a full bathroom, and a convenient upper-floor laundry room complete the second level, creating a layout that works well for growing families. The basement benefits from the separate side entrance, providing excellent future development potential and flexibility for additional living space as your needs evolve. Located in Ambleridge, residents will enjoy access to future parks, playgrounds, pathways, green spaces, and community amenities while being just minutes from shopping, restaurants, schools, and services in Evanston and the surrounding northwest communities. With convenient access to Stoney Trail, Symons Valley Road, and major commuter routes, getting around Calgary is simple and efficient.
New construction
C$545,883
98 S Ambleridge Ave NW, Calgary, AB T3P 3G4
3beds
1,682sqft
Semi Detached (Half Duplex)
Built in 2026
-- sqft lot
$-- Zestimate®
C$325/sqft
C$22/mo HOA
What's special
Main floor officeSeparate side entranceUpper-level bonus room loftSpacious walk-in pantryStainless steel appliance packageGas rangeChimney hood fan
- 82 days
- 7
- 0
Zillow last checked:
Listing updated:
Listed by:
Anna Kaufman, Associate,
Exp Realty,
Rut Kaufman Aronovich, Associate,
Exp Realty
Source: courtesy of Pillar9 System,MLS®#: A2318849 Originating MLS®#: Calgary
Originating MLS®#: CalgaryFacts & features
Interior
Bedrooms & bathrooms
- Bedrooms: 3
- Bathrooms: 3
- Full bathrooms: 3
Other
- Level: Second
- Dimensions: 13`10" x 11`4"
Bedroom
- Level: Second
- Dimensions: 10`2" x 8`4"
Bedroom
- Level: Second
- Dimensions: 11`8" x 8`4"
Other
- Level: Main
- Dimensions: 5`10" x 5`2"
Other
- Level: Second
- Dimensions: 5`11" x 5`2"
Other
- Level: Second
- Dimensions: 5`2" x 6`7"
Bonus room
- Level: Second
- Dimensions: 10`4" x 12`10"
Great room
- Level: Main
- Dimensions: 16`8" x 10`4"
Kitchen
- Level: Main
- Dimensions: 11`11" x 11`2"
Other
- Level: Main
- Dimensions: 10`0" x 11`2"
Heating
- Forced Air, Natural Gas
Cooling
- None
Appliances
- Included: Dishwasher, Microwave, Range, Range Hood, Refrigerator
- Laundry: Laundry Room, Upper Level
Features
- Bathroom Rough-in, High Ceilings, Kitchen Island, No Animal Home, No Smoking Home, Open Floorplan, Quartz Counters, Separate Entrance, Tankless Hot Water
- Flooring: Carpet, Ceramic Tile
- Windows: Vinyl Windows
- Basement: Full
- Has fireplace: No
- Common walls with other units/homes: 1 Common Wall
Interior area
- Total interior livable area: 1,682 sqft
Property
Parking
- Total spaces: 2
- Parking features: Parking Pad
- Has uncovered spaces: Yes
Features
- Levels: Two,2 Storey
- Stories: 1
- Patio & porch: Front Porch
- Exterior features: BBQ gas line
- Fencing: None
- Frontage length: 6.71M 22`0"
Lot
- Size: 2,178 Square Feet
- Features: Back Lane
Details
- Zoning: R-G
Construction
Type & style
- Home type: MultiFamily
- Property subtype: Semi Detached (Half Duplex)
- Attached to another structure: Yes
Materials
- Concrete, Stone, Vinyl Siding, Wood Frame
- Foundation: Concrete Perimeter
- Roof: Asphalt Shingle
Condition
- New construction: Yes
- Year built: 2026
Community & HOA
Community
- Features: Park, Playground, Sidewalks, Street Lights
- Subdivision: Ambleridge
HOA
- Has HOA: No
- Amenities included: None
- HOA fee: C$263 annually
Location
- Region: Calgary
Financial & listing details
- Price per square foot: C$325/sqft
- Date on market: 6/9/2026
- Inclusions: N/A
Price history
Price history is unavailable.
Public tax history
Tax history is unavailable.
Climate risks
Neighborhood: T3P
Nearby schools
GreatSchools rating
No schools nearby
We couldn't find any schools near this home.
- C$499,9003 bd3 ba1.1k sqft139 S Ambleridge St NW, Calgary, AB T3H3H2New Construction

- C$--3 bd3 ba1.2k sqft330 Ambleton Dr NW #330, Calgary, AB T3P2B7Off Market
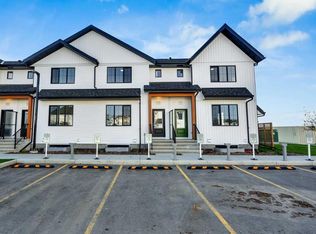
- C$635,0005 bd4 ba1.7k sqft330 S Ambleton Dr NW, Calgary, AB T3P2B7For Sale

- C$889,0005 bd3 ba2.3k sqft287 NW Amblehurst Way NW, Calgary, AB T3P2J8New Construction
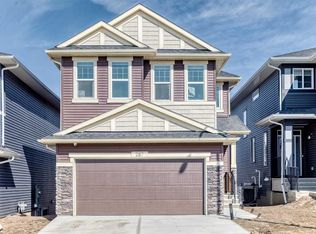
Similar homes
- C$599,9003 bd3 ba1.7k sqft199 Carringham Rd NW, Calgary, AB T3P 1V4For Sale
 MLS ID #A2334788, Helen Huang, Associate, Maxwell Capital Realty. courtesy of Pillar9 System
 - C$558,0003 bd3 ba1.4k sqft257 SE Edith Grn NW, Calgary, AB T3R 2G3For Sale
 MLS ID #A2323878, Maricel Mcdonald, Associate, Royal Lepage Benchmark. courtesy of Pillar9 System
 - C$478,0003 bd3 ba1.5k sqft32 S Evanscrest Ct NW, Calgary, AB T3P 1S2For Sale
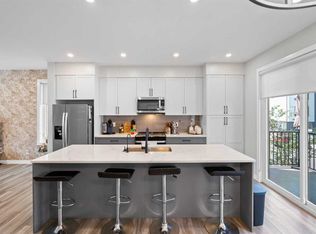 MLS ID #A2333920, Sam Abereoje, Associate, Cir Realty. courtesy of Pillar9 System
 - C$542,0004 bd3 ba1.6k sqft1632 S Keystone Creek Ave NE, Calgary, AB T3P 2V3New Construction
 MLS ID #A2310110, Rut Kaufman Aronovich, Associate, Exp Realty. courtesy of Pillar9 System
