Welcome to the Mira by Broadview Homes, a brand-new detached home offering 1,580 square feet of well-planned living space in Moraine, one of northwest Calgary’s growing new communities. With 4 bedrooms, 3 full bathrooms, a main-floor bedroom, separate side entrance, upper bonus room, and rear parking pad, this home offers the flexibility today’s families, first-time buyers, and multi-generational households are looking for. The main floor is bright, open, and designed around everyday living. At the centre of the home, the kitchen features a large island, plenty of cabinetry, and a spacious pantry, all overlooking the dining area and great room. Whether you’re hosting friends or keeping an eye on the kids while making dinner, the open layout keeps everything connected. A main-floor bedroom paired with a full bathroom featuring a walk-in shower is a standout feature, creating a comfortable option for overnight guests, extended family, or a private home office. At the rear of the home, a functional mudroom provides additional storage and convenient access to the backyard and parking pad. Upstairs, the primary bedroom includes a walk-in closet and private ensuite with a walk-in shower. Two additional bedrooms, another full bathroom, centrally located laundry, and a spacious bonus room complete the upper level. The bonus room adds valuable extra living space for movie nights, a playroom, homework area, or simply somewhere to relax away from the main floor. Located in Moraine, formerly known as Ambleton, this growing northwest Calgary community is being designed around parks, playgrounds, pathways, and natural green spaces, with more than 7 kilometres of planned pathways creating plenty of opportunities to get outside. Convenient access to Stoney Trail and 14 Street NW makes it easy to connect throughout the city, while shopping, restaurants, schools, recreation, and everyday amenities in nearby Evanston and Creekside are within easy reach. With four bedrooms, three full bathrooms, flexible living spaces, a side entrance, and the benefits of buying brand new, the Mira offers a lot of home in a community that continues to grow around it.
New construction
C$557,800
2112 N 152nd Ave NW, Calgary, AB T3P 1W4
4beds
1,621sqft
Single Family Residence
Built in 2026
2,613 Square Feet Lot
$-- Zestimate®
C$344/sqft
C$22/mo HOA
What's special
- 13 days
- 48
- 1
Zillow last checked:
Listing updated:
Listed by:
Anna Kaufman, Associate,
Exp Realty,
Rut Kaufman Aronovich, Associate,
Exp Realty
Source: courtesy of Pillar9 System,MLS®#: A2348964 Originating MLS®#: Calgary
Originating MLS®#: CalgaryFacts & features
Interior
Bedrooms & bathrooms
- Bedrooms: 4
- Bathrooms: 3
- Full bathrooms: 3
Bedroom
- Level: Main
- Dimensions: 10`11" x 9`11"
Bedroom
- Level: Second
- Dimensions: 11`1" x 9`11"
Bedroom
- Level: Second
- Dimensions: 11`2" x 9`4"
Other
- Level: Second
- Dimensions: 12`9" x 10`5"
Other
- Level: Main
- Dimensions: 7`7" x 4`11"
Other
- Level: Second
- Dimensions: 7`8" x 4`11"
Other
- Level: Second
- Dimensions: 8`0" x 4`11"
Bonus room
- Level: Second
- Dimensions: 11`3" x 13`6"
Dining room
- Level: Main
- Dimensions: 9`3" x 13`7"
Kitchen
- Level: Main
- Dimensions: 10`3" x 11`10"
Living room
- Level: Main
- Dimensions: 12`9" x 12`4"
Walk in closet
- Level: Second
- Dimensions: 6`4" x 8`1"
Heating
- Forced Air
Cooling
- None
Appliances
- Included: Dishwasher, Microwave, Range, Range Hood, Refrigerator
- Laundry: Laundry Room, Upper Level
Features
- Bathroom Rough-in, High Ceilings, Kitchen Island, No Animal Home, No Smoking Home, Open Floorplan, Pantry, Quartz Counters, Recessed Lighting, Separate Entrance, Soaking Tub, Storage, Tankless Hot Water, Walk-In Closet(s)
- Flooring: Carpet, Ceramic Tile
- Windows: Vinyl Windows
- Basement: Full
- Has fireplace: No
Interior area
- Total interior livable area: 1,621 sqft
- Finished area above ground: 1,620
Property
Parking
- Total spaces: 2
- Parking features: Alley Access, Parking Pad
- Has uncovered spaces: Yes
Features
- Levels: Two,2 Storey
- Stories: 1
- Patio & porch: None
- Exterior features: BBQ gas line
- Fencing: None
- Frontage length: 7.71M 25`4"
Lot
- Size: 2,613 Square Feet
- Features: Back Lane
Details
- Parcel number: 112072220
- Zoning: R-G
Construction
Type & style
- Home type: SingleFamily
- Property subtype: Single Family Residence
Materials
- Concrete, Stone, Vinyl Siding, Wood Frame
- Foundation: Concrete Perimeter
- Roof: Asphalt Shingle
Condition
- New construction: Yes
- Year built: 2026
Community & HOA
Community
- Features: Park, Playground, Sidewalks, Street Lights
- Subdivision: Moraine
HOA
- Has HOA: No
- Amenities included: None
- HOA fee: C$263 annually
Location
- Region: Calgary
Financial & listing details
- Price per square foot: C$344/sqft
- Date on market: 10/1/2026
- Date available: 12/08/2026
- Inclusions: N/A
Price history
Price history is unavailable.
Public tax history
Tax history is unavailable.
Climate risks
Neighborhood: T3P
Nearby schools
GreatSchools rating
No schools nearby
We couldn't find any schools near this home.
- C$824,2095 bd3 ba2.4k sqft64 W Ambledale Cres NW, Calgary, AB T3P1W4New Construction

- C$575,0003 bd3 ba1.6k sqft76 SE Amblefield Ter NW, Calgary, AB T3P1W4For Sale

- C$--3 bd3 ba1.5k sqft60 Amblefield Ter NW, Calgary, AB T3P1W5Off Market
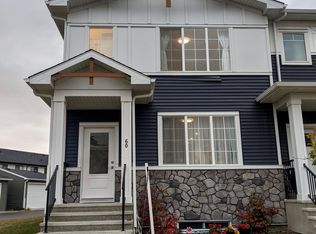
- C$624,9003 bd3 ba1.5k sqft9 Amblefield Pass NW, Calgary, AB T3P2C2For Sale
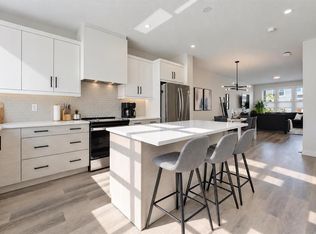
Similar homes
- C$577,8003 bd3 ba1.7k sqft72 W Amblefield Vw NW, Calgary, AB T3P 2B9New Construction
 MLS ID #A2323080, Anna Kaufman, Associate, Exp Realty. courtesy of Pillar9 System
 - C$622,9004 bd3 ba1.7k sqft41 N Ambleton Blvd NW, Calgary, AB T3P 2K1New Construction
 MLS ID #A2346027, Anna Kaufman, Associate, Exp Realty. courtesy of Pillar9 System
 - C$760,0005 bd4 ba2.2k sqft234 N Carringsby Way NW, Calgary, AB T3P 1T5New Construction
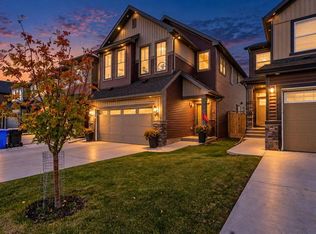 MLS ID #A2351866, Gundeep Johar, Associate, Executive Real Estate Services. courtesy of Pillar9 System
 - C$579,0003 bd4 ba1.6k sqft186 Carringvue Park NW, Calgary, AB T3P 1L1For Sale
 MLS ID #A2342721, Jaskaran Singh Dhillon, Associate, Exp Realty. courtesy of Pillar9 System
