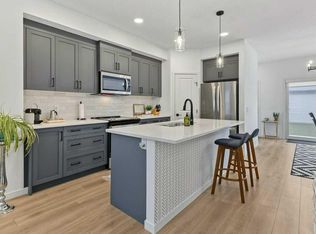
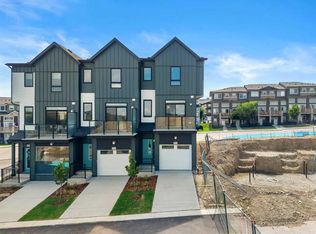
This Logel-built executive townhome features an exterior finished with premium, hail-resistant, and sound-dampening fiber cement siding. The interior offers 9-foot ceilings in the kitchen, living room, and dining level, with knockdown texture throughout. The home features a mix of luxury vinyl plank, tile, and carpet flooring, providing a modern, comfortable finish throughout the living spaces. The upgraded kitchen features 41-inch maple dovetail upper cabinet boxes, soft-close doors and drawers, quartz countertops, and a full-height tiled backsplash. The kitchen includes stainless-steel appliances, including a wider 36-inch refrigerator, a front-control smooth-top self-cleaning range, a built-in custom hood fan, and a built-in microwave with trim kit. Additional kitchen upgrades include an extended island, upgraded cabinetry and sinks, and under-cabinet lighting. The bathrooms have quartz countertops and upgraded sinks, along with full-height tiling for a polished, contemporary look. The ensuite includes a linen tower and a large walk-in closet, while the fully tiled walk-in shower adds an elevated finish. Additional interior upgrades include LVP and tile flooring, additional lighting, under-stair storage, and a larger-capacity washer and dryer. The home also includes central air conditioning for year-round comfort. Off the main floor there is a covered patio deck, providing an inviting outdoor space to enjoy throughout the seasons. Every detail combines functionality and everyday comfort. The location in Sage Hill offers exceptional everyday convenience, with grocery stores, restaurants, cafés, retail shops, services, and transit all within walking distance. You can also enjoy miles of scenic pathways through the Sage Hill ravine and surrounding natural areas. Sage Walk has been Calgary's most sought-after condo and townhome development for the past three years. With Logel Homes, buyers can enjoy a well-designed home that combines modern living, quality craftsmanship, upgraded finishes, along with a convenient location. The estimated property taxes are $3,789 per year. Possession is available immediately.
New construction
C$569,900
199 E Sage Hill Hts NW #405, Calgary, AB T3R 2B2
4beds
1,819sqft
Townhouse
Built in 2026
-- sqft lot
$-- Zestimate®
C$313/sqft
C$275/mo HOA
What's special
Knockdown texture throughoutUpgraded kitchenSoft-close doors and drawersQuartz countertopsFull-height tiled backsplashStainless-steel appliancesFront-control smooth-top self-cleaning range
- 58 days
- 20
- 0
Zillow last checked:
Listing updated:
Listed by:
Steve Zacher, Associate,
Re/Max Real Estate (Mountain View)
Source: courtesy of Pillar9 System,MLS®#: A2347338 Originating MLS®#: Calgary
Facts & features
Interior
Bedrooms & bathrooms
- Bedrooms: 4
- Bathrooms: 3
- Full bathrooms: 2
- 1/2 bathrooms: 1
Other
- Level: Second
- Dimensions: 11`4" x 11`7"
Bedroom
- Level: Second
- Dimensions: 9`2" x 9`4"
Bedroom
- Level: Second
- Dimensions: 9`7" x 9`6"
Bedroom
- Level: Lower
- Dimensions: 10`5" x 11`7"
Other
- Level: Main
- Dimensions: 5`4" x 3`5"
Other
- Level: Second
- Dimensions: 9`6" x 4`1"
Other
- Level: Second
- Dimensions: 7`11" x 7`8"
Other
- Level: Main
- Dimensions: 9`9" x 8`5"
Dining room
- Level: Main
- Dimensions: 12`4" x 10`1"
Eat in kitchen
- Level: Main
- Dimensions: 14`6" x 13`3"
Other
- Level: Main
- Dimensions: 8`10" x 6`9"
Other
- Level: Lower
- Dimensions: 0`0" x 0`0"
Laundry
- Level: Second
- Dimensions: 4`7" x 3`5"
Living room
- Level: Main
- Dimensions: 14`4" x 11`7"
Walk in closet
- Level: Second
- Dimensions: 4`4" x 10`0"
Heating
- Forced Air, Natural Gas
Cooling
- Central Air
Appliances
- Included: Electric Range, ENERGY STAR Qualified Appliances, ENERGY STAR Qualified Dishwasher, ENERGY STAR Qualified Dryer, ENERGY STAR Qualified Refrigerator, ENERGY STAR Qualified Washer, Garage Control(s), Microwave
- Laundry: Upper Level
Features
- Breakfast Bar, No Animal Home, No Smoking Home
- Flooring: Carpet, Ceramic Tile
- Windows: Window Coverings
- Basement: Partial
- Has fireplace: No
- Common walls with other units/homes: 2+ Common Walls
Interior area
- Total interior livable area: 1,819 sqft
- Finished area above ground: 1,819
Property
Parking
- Total spaces: 2
- Parking features: Alley Access, Double Garage Attached, Attached Garage
- Attached garage spaces: 2
Features
- Levels: Three Or More,3 (or more) Storey
- Stories: 2
- Entry location: Ground
- Patio & porch: Balcony(s)
- Exterior features: Balcony
- Fencing: None
Lot
- Features: Back Lane
Details
- Zoning: MC-1
Construction
Type & style
- Home type: Townhouse
- Property subtype: Townhouse
Materials
- Cement Fiber Board, Silent Floor Joists, Wood Frame
- Foundation: Concrete Perimeter
- Roof: Asphalt Shingle
Condition
- New construction: Yes
- Year built: 2026
Details
- Builder name: Logel Homes Ltd
Community & HOA
Community
- Features: Park
- Subdivision: Sage Hill
HOA
- Has HOA: Yes
- Amenities included: Secured Parking, Visitor Parking
- Services included: Common Area Maintenance, Insurance, Maintenance Grounds, Professional Management, Reserve Fund Contributions, Snow Removal
- HOA fee: C$275 monthly
Location
- Region: Calgary
Financial & listing details
- Price per square foot: C$313/sqft
- Date on market: 9/23/2026
- Inclusions: N/A
Price history
Price history is unavailable.
Public tax history
Tax history is unavailable.
Climate risks
Neighborhood: Sage Hill
Nearby schools
GreatSchools rating
No schools nearby
We couldn't find any schools near this home.
- C$679,9003 bd3 ba2.1k sqft199 S Sage Hill Hts NW #302, Calgary, AB T3R2E5New Construction

- C$568,5004 bd4 ba1.3k sqft533 E Sage Hill Rd NW, Calgary, AB T3R1W8For Sale
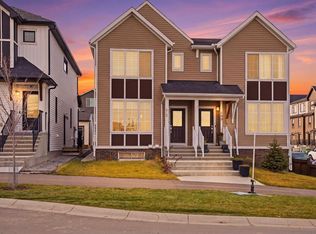
- C$645,0004 bd4 ba1.4k sqft495 E Sage Hill Rd NW, Calgary, AB T3R2A6For Sale
- C$1,1002 bd1 ba700 sqft455 Sage Hill Rd NW #455B, Calgary, AB T3R2A6For Rent

Similar homes
- C$558,0004 bd3 ba1.4k sqft85 SE Sage Hill Hts NW #327, Calgary, AB T3R 2E5For Sale
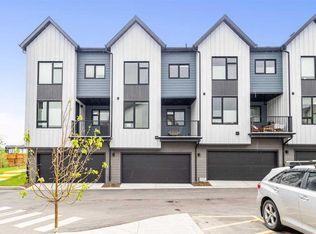 MLS ID #A2349940, Icedas Feng, Associate, Power Properties. courtesy of Pillar9 System
- C$588,8004 bd4 ba1.4k sqft116 S Crestridge Cmn SW, Calgary, AB T3B 6J5For Sale
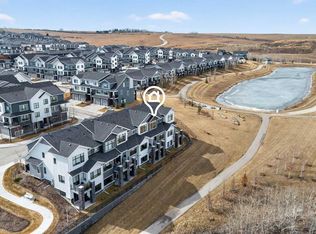 MLS ID #A2357741, Jan Williamson, Associate, Cir Realty. courtesy of Pillar9 System
- C$540,0005 bd3 ba1.1k sqft289 N Lucas Ave NW, Calgary, AB T3P 1N3For Sale
 MLS ID #A2355163, Jessica Chan, Broker, Jessica Chan Real Estate & Management Inc.. courtesy of Pillar9 System
- C$489,9004 bd4 ba1.7k sqft4 N Sage Hill Rise NW #801, Calgary, AB T3R 0Z8New Construction
 MLS ID #A2340629, Erin Reeves, Associate, Exp Realty. courtesy of Pillar9 System
