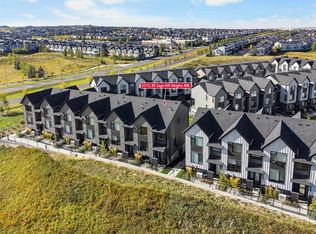
NO CONDO or HOA FEES! Welcome to this immaculately cared-for townhome in desirable Sage Hill, expertly crafted by award-winning Calbridge Homes. Offering over 2,000 sq ft of fully finished living space, this 4-bedroom, 3.5-bathroom residence perfectly combines modern luxury with independent ownership. The main level showcases beautiful luxury vinyl plank flooring and an open-concept layout. The gourmet kitchen features gleaming quartz countertops, ceiling height cabinetry, stainless steel appliances and a large central island perfect for entertaining. Upstairs, the primary retreat boasts a dramatic vaulted ceiling, spacious walk-in closet and a luxurious 5-piece ensuite. Two additional bedrooms and a full bath complete the upper floor. The professionally developed lower level expands your footprint with a large recreation room - ideal for movie nights or a home gym. It also includes a private fourth bedroom and a 3 piece bathroom, making it a perfect setup for teenagers or overnight guests. You'll enjoy ample storage space under the stairs and also in the utility room. Outside, you'll enjoy the sunrise with a coffee on the east exposed front porch and the private fenced yard with concrete patio provides a gas line for your BBQ, west sunset skies and a double detached garage with paved back lane. BONUS SAFETY FEATURE: built-in radon mitigation system is already in place for your peace of mind! Steps from scenic ravine pathways, shopping, and parks, Sage Hill is absolutely packed with fantastic amenities your family will love along with the convenience of quick access to Shaganappi and Stoney Trail! Be sure to check out the virtual tour under the film reel and call your favourite Realtor and book your private viewing soon!
For sale
C$574,900
533 E Sage Hill Rd NW, Calgary, AB T3R 1W8
4beds
1,364sqft
Townhouse
Built in 2022
2,178 Square Feet Lot
$-- Zestimate®
C$421/sqft
C$-- HOA
What's special
Open-concept layoutGourmet kitchenGleaming quartz countertopsCeiling height cabinetryStainless steel appliancesSpacious walk-in closetPrivate fourth bedroom
- 8 days
- 15
- 2
Zillow last checked:
Listing updated:
Listed by:
Laura Brucker , Associate,
Cir Realty
Source: courtesy of Pillar9 System,MLS®#: A2348566 Originating MLS®#: Calgary
Originating MLS®#: CalgaryFacts & features
Interior
Bedrooms & bathrooms
- Bedrooms: 4
- Bathrooms: 4
- Full bathrooms: 3
- 1/2 bathrooms: 1
Bedroom
- Level: Second
- Dimensions: 8`3" x 10`2"
Bedroom
- Level: Second
- Dimensions: 8`7" x 13`6"
Other
- Level: Second
- Dimensions: 11`7" x 13`1"
Bedroom
- Level: Basement
- Dimensions: 7`10" x 14`7"
Other
- Level: Main
- Dimensions: 2`10" x 6`7"
Other
- Level: Second
- Dimensions: 8`7" x 4`11"
Other
- Level: Basement
- Dimensions: 8`2" x 4`11"
Other
- Level: Second
- Dimensions: 5`3" x 10`9"
Dining room
- Level: Main
- Dimensions: 9`7" x 12`7"
Other
- Level: Basement
- Dimensions: 16`7" x 6`10"
Game room
- Level: Basement
- Dimensions: 16`5" x 12`6"
Kitchen
- Level: Main
- Dimensions: 13`3" x 15`7"
Living room
- Level: Main
- Dimensions: 13`2" x 12`4"
Walk in closet
- Level: Second
- Dimensions: 5`3" x 5`9"
Heating
- Forced Air, Natural Gas
Cooling
- None
Appliances
- Included: Dishwasher, Electric Stove, Garage Control(s), Microwave Hood Fan, Refrigerator, Washer/Dryer
- Laundry: Upper Level
Features
- Kitchen Island, No Animal Home, No Smoking Home, Quartz Counters, Vaulted Ceiling(s)
- Flooring: Carpet, Tile
- Windows: Window Coverings
- Basement: Full
- Has fireplace: No
- Common walls with other units/homes: 2+ Common Walls,No One Above,No One Below
Interior area
- Total interior livable area: 1,364 sqft
- Finished area above ground: 1,364
- Finished area below ground: 638
Video & virtual tour
Property
Parking
- Total spaces: 2
- Parking features: Double Garage Detached
- Garage spaces: 2
Features
- Levels: Two,2 Storey
- Stories: 1
- Patio & porch: Front Porch, Patio
- Exterior features: BBQ gas line, Private Yard
- Fencing: Fenced
- Frontage length: 5.51M 18`1"
Lot
- Size: 2,178 Square Feet
- Features: Back Lane, Landscaped, Street Lighting
Details
- Parcel number: 112455293
- Zoning: R-Gm
Construction
Type & style
- Home type: Townhouse
- Property subtype: Townhouse
- Attached to another structure: Yes
Materials
- Vinyl Siding, Wood Frame
- Foundation: Concrete Perimeter
- Roof: Asphalt Shingle
Condition
- New construction: No
- Year built: 2022
Details
- Builder name: Calbridge
Community & HOA
Community
- Features: Playground
- Subdivision: Sage Hill
HOA
- Has HOA: No
- Amenities included: Other
Location
- Region: Calgary
Financial & listing details
- Price per square foot: C$421/sqft
- Date on market: 9/28/2026
- Inclusions: n/a
Price history
Price history is unavailable.
Public tax history
Tax history is unavailable.
Climate risks
Neighborhood: Sage Hill
Nearby schools
GreatSchools rating
No schools nearby
We couldn't find any schools near this home.
- C$259,9001 bd1 ba500 sqft430 S Sage Hill Rd NW #2409, Calgary, AB T3R2J9New Construction

- C$679,9003 bd3 ba2.1k sqft199 S Sage Hill Hts NW #302, Calgary, AB T3R2E5New Construction

- C$579,9004 bd3 ba1.8k sqft199 E Sage Hill Hts NW #405, Calgary, AB T3R2B2New Construction

- C$1,2502 bd1 ba700 sqft455 Sage Hill Rd NW #455B, Calgary, AB T3R2A6For Rent

Similar homes
- C$558,0004 bd3 ba1.4k sqft85 SE Sage Hill Hts NW #327, Calgary, AB T3R 2E5For Sale
 MLS ID #A2349940, Icedas Feng, Associate, Power Properties. courtesy of Pillar9 System
 - C$569,0004 bd3 ba1.4k sqft85 SE Sage Hill Hts NW #313, Calgary, AB T3R 2E5For Sale
 MLS ID #A2347312, Jessica Chan, Broker, Jessica Chan Real Estate & Management Inc.. courtesy of Pillar9 System
 - C$525,0003 bd4 ba1.4k sqft35 E Sage Hill Mnr NW, Calgary, AB T3R 0H1For Sale
 MLS ID #A2350726, Leah Hughson, Associate, Re/Max Realty Professionals. courtesy of Pillar9 System
 - C$449,9004 bd5 ba1.5k sqft712 E Sage Hill Grv NW, Calgary, AB T3R 2A2For Sale
 MLS ID #A2348754, Ringo Tsang, Associate, Grand Realty. courtesy of Pillar9 System
