OPEN HOUSE NOVEMBER 21 & 22ND FROM 12:00 TO 2:00. Welcome to 35 Sage Berry Place NW. This inviting two-Storey home offers over 1700 sq feet of living space , three spacious bedrooms, a large bonus room and a beautifully landscaped back-yard- all within walking distance of grocery stores, schools and transit. The main floor features laminate flooring a convenient two-piece bathroom and a cozy gas fireplace with a stone front, The kitchen is ideal for everyday living and entertaining, featuring stainless steel appliances, a large island and a walk-in-pantry conveniently situated near the attached garage entrance. Upstairs , you'll find three generous size bedrooms, a four-piece main bathroom and a spacious bonus room-perfect for family movie nights or relaxing at the end of the day. The primary bedroom offers a walk-in-closet and a four piece ensuite with a soaker tub and stand up shower. The partially developed basement provides room to add your finishing touches. Outside, enjoy the beautifully landscaped, treed backyard with a pergola and patio- an inviting setting for summer gatherings or quiet morning coffee. A recently replaced roof adds to this home's appeal. A wonderful opportunity to enjoy comfortable family living in a convenient NW Calgary location.
For sale
C$614,000
35 E Sage Berry Pl NW, Calgary, AB T3R 0L1
3beds
1,742sqft
Single Family Residence
Built in 2013
3,484 Square Feet Lot
$-- Zestimate®
C$352/sqft
C$9/mo HOA
What's special
Inviting two-storey homeThree spacious bedroomsLarge bonus roomLaminate flooringStainless steel appliancesLarge islandThree generous size bedrooms
- 1 day
- 9
- 2
Zillow last checked:
Listing updated:
Listed by:
Cheryl Smith, Associate,
Re/Max Complete Realty
Source: courtesy of Pillar9 System,MLS®#: A2358552 Originating MLS®#: Calgary
Facts & features
Interior
Bedrooms & bathrooms
- Bedrooms: 3
- Bathrooms: 3
- Full bathrooms: 2
- 1/2 bathrooms: 1
Bedroom
- Level: Upper
- Dimensions: 13`2" x 10`8"
Bedroom
- Level: Upper
- Dimensions: 13`2" x 9`0"
Other
- Level: Upper
- Dimensions: 11`4" x 16`0"
Other
- Level: Main
- Dimensions: 5`0" x 5`2"
Other
- Level: Upper
- Dimensions: 8`3" x 4`11"
Other
- Level: Upper
- Dimensions: 9`3" x 8`5"
Bonus room
- Level: Upper
- Dimensions: 17`0" x 10`11"
Dining room
- Level: Main
- Dimensions: 9`1" x 10`3"
Game room
- Level: Lower
- Dimensions: 20`0" x 22`11"
Kitchen
- Level: Main
- Dimensions: 14`8" x 11`1"
Living room
- Level: Main
- Dimensions: 12`0" x 14`3"
Heating
- Forced Air
Cooling
- None
Appliances
- Included: Dishwasher, Electric Stove, Microwave Hood Fan, Refrigerator, Washer/Dryer
- Laundry: Lower Level
Features
- Breakfast Bar, Central Vacuum, Kitchen Island, No Smoking Home, Pantry, Soaking Tub, Walk-In Closet(s)
- Flooring: Carpet, Laminate
- Windows: Vinyl Windows, Window Coverings
- Basement: Full
- Number of fireplaces: 1
- Fireplace features: Gas, Mantle, Stone
Interior area
- Total interior livable area: 1,742 sqft
- Finished area above ground: 1,742
- Finished area below ground: 617
Video & virtual tour
Property
Parking
- Total spaces: 4
- Parking features: Double Garage Attached
- Attached garage spaces: 2
Features
- Levels: Two,2 Storey
- Stories: 1
- Patio & porch: Patio
- Exterior features: Private Yard
- Fencing: Fenced
- Frontage length: 9.19M 30`2"
Lot
- Size: 3,484 Square Feet
- Features: Back Yard, Cul-De-Sac, Front Yard, Landscaped, Private, Treed
Details
- Parcel number: 112198142
- Zoning: R-1N
Construction
Type & style
- Home type: SingleFamily
- Property subtype: Single Family Residence
Materials
- Vinyl Siding, Wood Frame
- Foundation: Concrete Perimeter
- Roof: Asphalt Shingle
Condition
- New construction: No
- Year built: 2013
Community & HOA
Community
- Features: Playground, Sidewalks
- Subdivision: Sage Hill
HOA
- Has HOA: No
- Amenities included: Community Gardens
- HOA fee: C$105 annually
Location
- Region: Calgary
Financial & listing details
- Price per square foot: C$352/sqft
- Date on market: 11/17/2026
- Inclusions: Pergola
Price history
Price history is unavailable.
Public tax history
Tax history is unavailable.
Climate risks
Neighborhood: Sage Hill
Nearby schools
GreatSchools rating
No schools nearby
We couldn't find any schools near this home.
- C$--2 bd1 ba1k sqft250 Sage Valley Rd NW #506, Calgary, AB T3R0R6Off Market
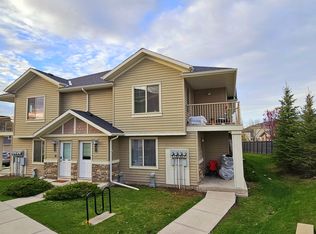
- C$305,0002 bd1 ba797 sqft250 Sage Valley Rd NW #1707, Calgary, AB T3R0R6For Sale

- C$--2 bd1 ba786 sqft250 N Sage Valley Rd NW #1613, Calgary, AB T3R0R6Off Market
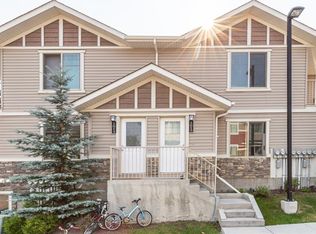
- C$--1 bd1 ba-- sqft413 Sage Valley Cmn NW #238, Calgary, AB T3R1X8Off Market

Similar homes
- C$674,9003 bd3 ba2k sqft221 SW Nolancrest Cir NW, Calgary, AB T3R 0T6For Sale
 MLS ID #A2358561, Cam Sterns, Associate, Royal Lepage Benchmark. courtesy of Pillar9 System
- C$624,9003 bd3 ba1.4k sqft89 Nolanfield Way NW, Calgary, AB T3R 0M8For Sale
 MLS ID #A2356071, Amanda Higgs, Associate, Cir Realty. courtesy of Pillar9 System
- C$649,9003 bd3 ba1.7k sqft260 W Sage Bank Grv NW, Calgary, AB T3R 0K2For Sale
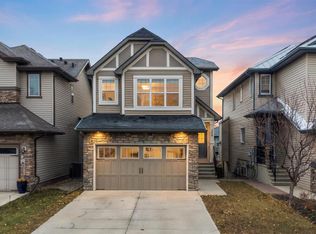 MLS ID #A2355550, Anmol Ghattarora, Associate, Remax Innovations. courtesy of Pillar9 System
- C$649,0003 bd3 ba1.7k sqft383 Nolan Hill Dr NW, Calgary, AB T3R 0S9For Sale
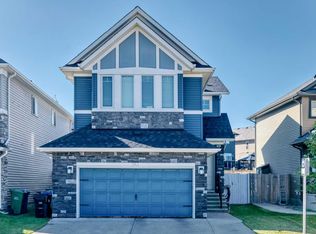 Century 21 Canada
