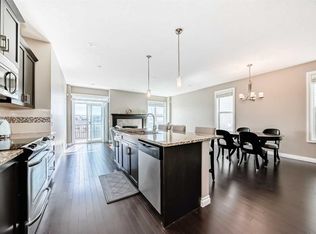
OPEN HOUSE SATURDAY NOV 7th from 1PM - 3PM. Welcome to this beautifully maintained 2 storey home in the sought after, family friendly community of Nolan Hill! Offering over 1,400 sq. ft. above grade, this bright and inviting home is ideally situated on a desirable CORNER LOT along a quiet street, with the added bonus of NO SIDEWALK TO SHOVEL! No municipal sidewalk along the property means one less thing to worry about during Calgary winters! The main floor features a modern kitchen complete with shaker style cabinetry, granite countertops, stainless steel appliances and a pantry. A tucked-away kitchen window overlooks the private backyard, while the adjoining dining area flows seamlessly into the inviting living room. A cozy fireplace creates a warm focal point between the two spaces, and a convenient half bath completes the main level. Upstairs, you'll find three spacious bedrooms, including a generous primary bedroom with a large closet featuring custom California Closet organizers and a 4 Piece private ENSUITE. The second bedroom also benefits from California Closet organizers. A third bedroom, full bathroom and convenient walk in laundry room with full size, energy efficient Samsung washer and dryer, complete the upper level. The unfinished basement offers endless possibilities for future development. Additional features include CENTRAL A/C, roughed-in central vacuum, a wired alarm system and Ring doorbell. Recent exterior improvements include a NEW ROOF AND SIDING, completed in Spring 2025. Outside, enjoy the private, fenced backyard featuring a double patio and storage shed, with plenty of room to relax, BBQ and entertain. Your guests will appreciate the ample parking, while the DOUBLE DETACHED GARAGE with PAVED back lane access offers added convenience and helps minimize the dust and mud often associated with gravel lanes. Perfect for first-time buyers or growing families looking for a home with room to grow! Enjoy being just a short walk from a NEW SCHOOL currently under construction, along with nearby parks, shopping, Costco and convenient access to Stoney Trail. Move in ready and well maintained, this is a fantastic opportunity to own in one of Northwest Calgary's most desirable communities.
For sale
C$624,900
89 Nolanfield Way NW, Calgary, AB T3R 0M8
3beds
1,438sqft
Single Family Residence
Built in 2012
4,356 Square Feet Lot
$-- Zestimate®
C$434/sqft
C$9/mo HOA
What's special
Modern kitchenShaker style cabinetryGranite countertopsStainless steel appliancesThree spacious bedroomsGenerous primary bedroomRoughed-in central vacuum
- 1 day
- 19
- 2
Zillow last checked:
Listing updated:
Listed by:
Amanda Higgs, Associate,
Cir Realty
Source: courtesy of Pillar9 System,MLS®#: A2356071 Originating MLS®#: Calgary
Facts & features
Interior
Bedrooms & bathrooms
- Bedrooms: 3
- Bathrooms: 3
- Full bathrooms: 2
- 1/2 bathrooms: 1
Bedroom
- Level: Upper
- Dimensions: 9`8" x 11`1"
Bedroom
- Level: Upper
- Dimensions: 9`0" x 9`11"
Other
- Level: Upper
- Dimensions: 13`0" x 11`0"
Other
- Level: Main
- Dimensions: 5`1" x 4`11"
Other
- Level: Upper
- Dimensions: 7`8" x 5`0"
Other
- Level: Upper
- Dimensions: 5`8" x 8`10"
Dining room
- Level: Main
- Dimensions: 11`1" x 14`10"
Kitchen
- Level: Main
- Dimensions: 11`0" x 11`10"
Laundry
- Level: Upper
- Dimensions: 6`8" x 7`4"
Living room
- Level: Main
- Dimensions: 14`3" x 15`7"
Heating
- Central, Natural Gas
Cooling
- Central Air
Appliances
- Included: Dishwasher, Dryer, Electric Oven, Garage Control(s), Microwave, Microwave Hood Fan, Refrigerator, Washer
- Laundry: Laundry Room, Upper Level
Features
- Bathroom Rough-in, Closet Organizers, Granite Counters, No Smoking Home, Pantry, Walk-In Closet(s)
- Flooring: Carpet, Hardwood, Linoleum
- Basement: Full
- Number of fireplaces: 1
- Fireplace features: Double Sided, Gas, Glass Doors, Living Room
Interior area
- Total interior livable area: 1,438 sqft
- Finished area above ground: 1,377
- Finished area below ground: 667
Property
Parking
- Total spaces: 2
- Parking features: Alley Access, Double Garage Detached, Garage Door Opener, Paved
- Garage spaces: 2
- Has uncovered spaces: Yes
Features
- Levels: Two,2 Storey
- Stories: 1
- Patio & porch: Deck
- Exterior features: Private Yard
- Fencing: Fenced
- Frontage length: 4.75M 15`7"
Lot
- Size: 4,356 Square Feet
- Features: Back Lane, Back Yard, Corner Lot
Details
- Parcel number: 112660291
- Zoning: SR
Construction
Type & style
- Home type: SingleFamily
- Property subtype: Single Family Residence
Materials
- Vinyl Siding, Wood Frame
- Foundation: Concrete Perimeter
- Roof: Asphalt Shingle
Condition
- New construction: No
- Year built: 2012
Community & HOA
Community
- Features: Park, Playground, Sidewalks, Street Lights
- Subdivision: Nolan Hill
HOA
- Has HOA: No
- Amenities included: Other
- HOA fee: C$105 annually
Location
- Region: Calgary
Financial & listing details
- Price per square foot: C$434/sqft
- Date on market: 11/2/2026
- Inclusions: Attached Shelving & Console in Primary Bedroom, TV Mount in Living Room, Shelf in Living Room above TV, Mirror in Dining Room, Garage Shelving, Backyard Shed
Price history
Price history is unavailable.
Public tax history
Tax history is unavailable.
Climate risks
Neighborhood: Nolan Hill
Nearby schools
GreatSchools rating
No schools nearby
We couldn't find any schools near this home.

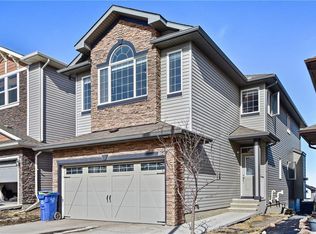
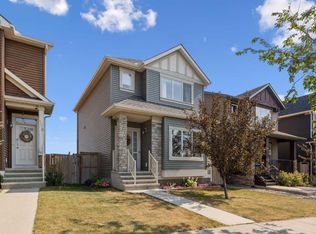
Similar homes
- C$649,9003 bd3 ba1.7k sqft260 W Sage Bank Grv NW, Calgary, AB T3R 0K2For Sale
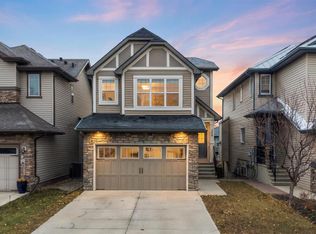 MLS ID #A2355550, Anmol Ghattarora, Associate, Remax Innovations. courtesy of Pillar9 System
- C$579,9003 bd3 ba1.7k sqft168 E Sage Valley Cir NW, Calgary, AB T3R 0E9For Sale
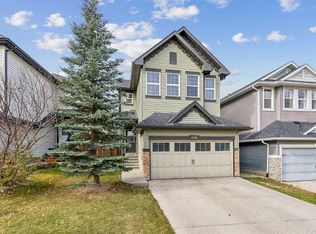 MLS ID #A2355179, Troy Weber, Associate, Re/Max First. courtesy of Pillar9 System
- C$579,9004 bd4 ba1.6k sqft53 N Nolanfield Mnr NW, Calgary, AB T3R 0M3For Sale
 MLS ID #A2353667, Alexander Weston, Associate, Real Broker. courtesy of Pillar9 System
- C$599,0003 bd3 ba1.8k sqft46 N Nolanfield Rd NW, Calgary, AB T3R 0N1For Sale
 MLS ID #A2340520, Sam Kim, Associate, Cir Realty. courtesy of Pillar9 System
